
1512 F STREET NE Unit: 2
SEE ALL PHOTOS
1512 F STREET NE Unit: 2
Courtesy of Real Broker, LLC
For Sale

1512 F STREET NE Unit: 2

1512 F STREET NE Unit: 2, WASHINGTON, DC 20002

$575,000
Join us this Saturday, August 29th, from 1 to 3pm for an Open House.

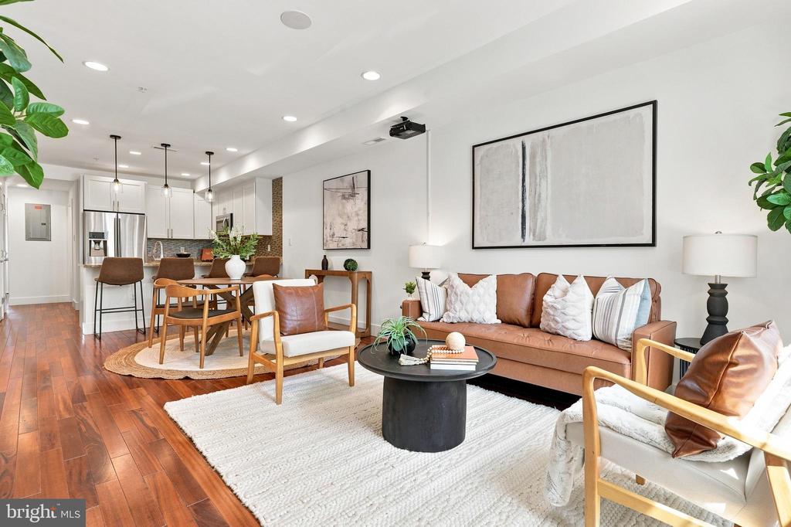
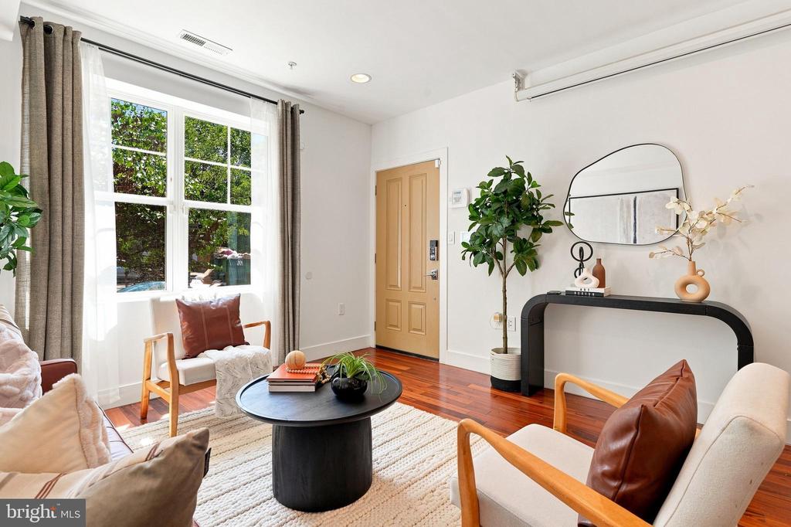
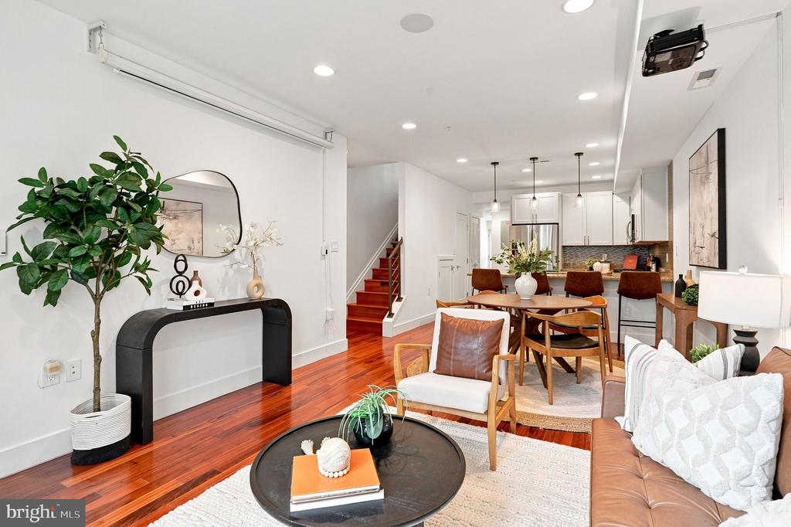
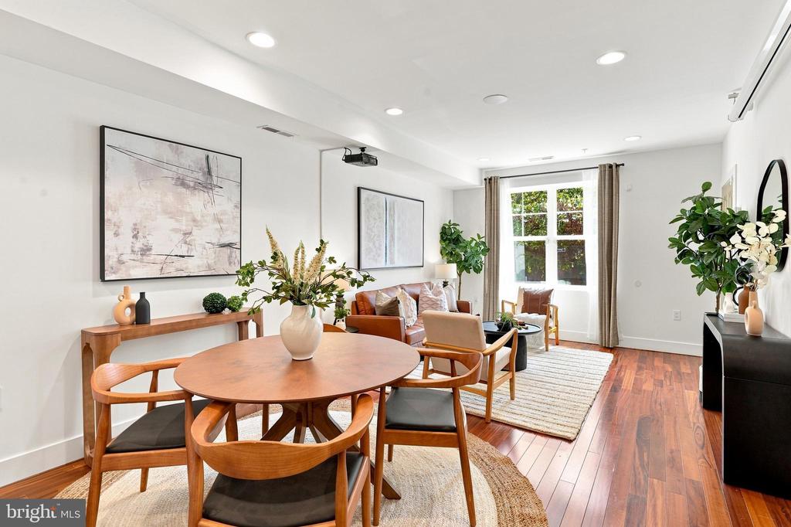
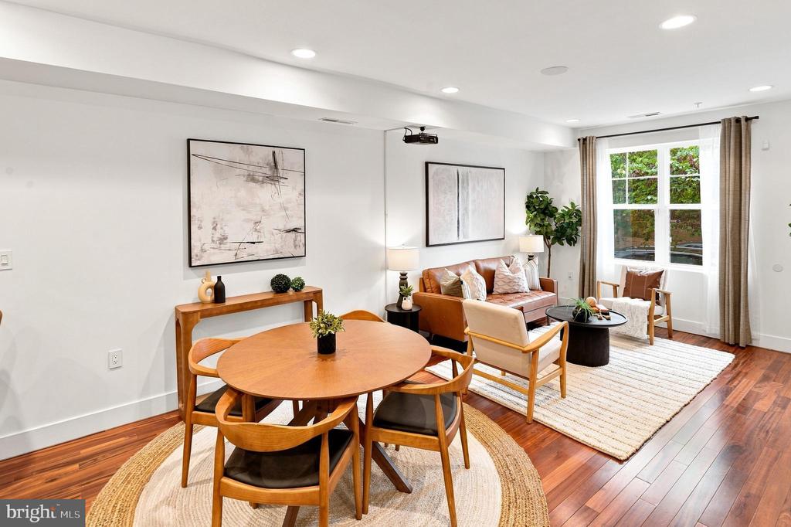
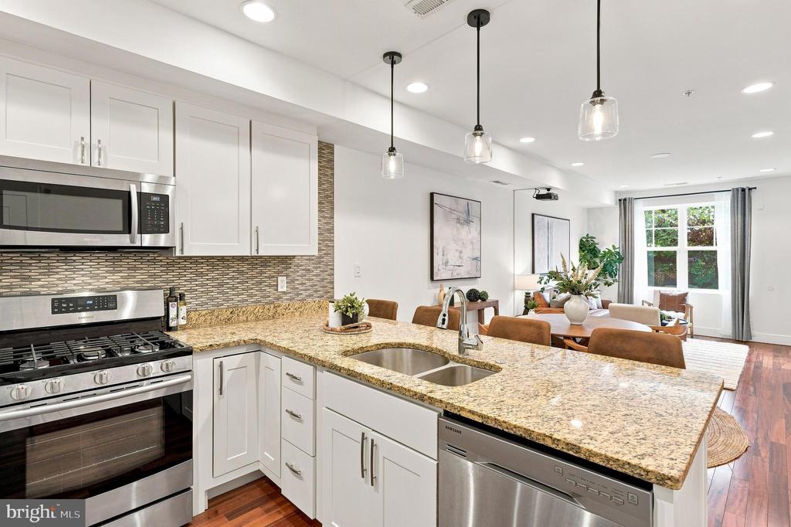
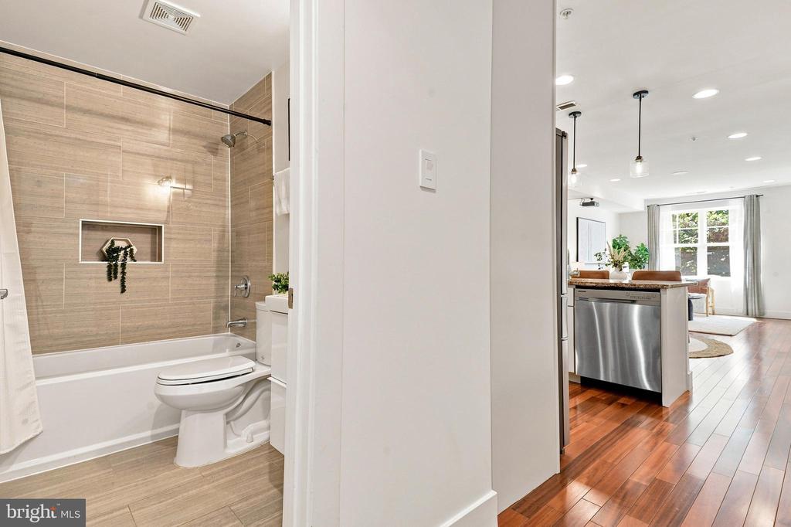
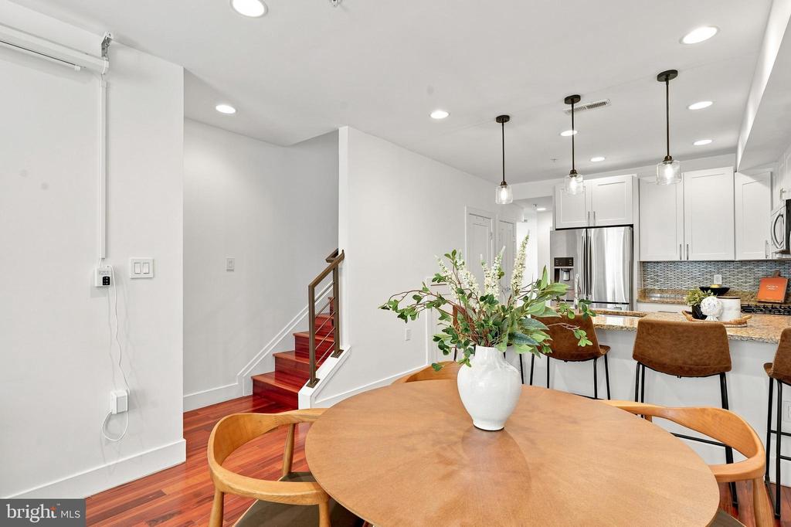
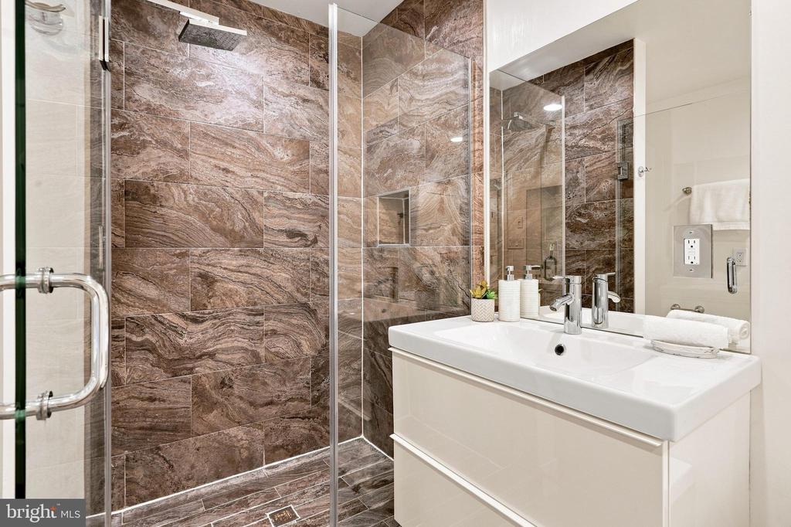
Prepare to be dazzled in this renovated, spacious and townhouse-like 3 BR/3 full BA condo spanning two levels, where generous proportions, thoughtful finishes and quality fixtures come together in a home that truly delivers.
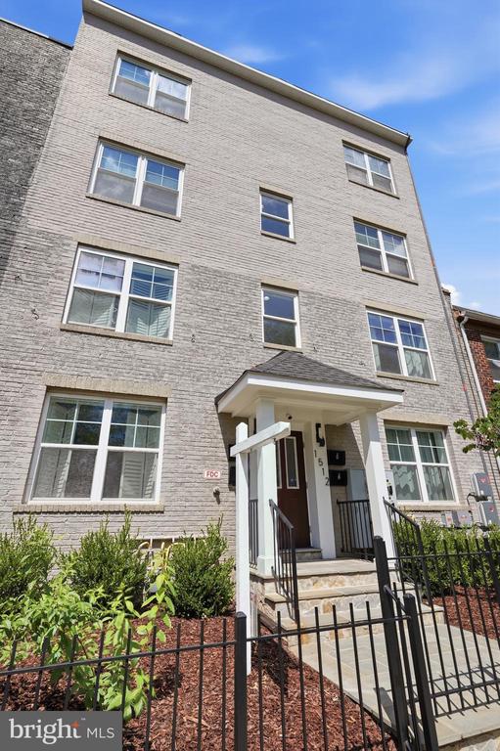
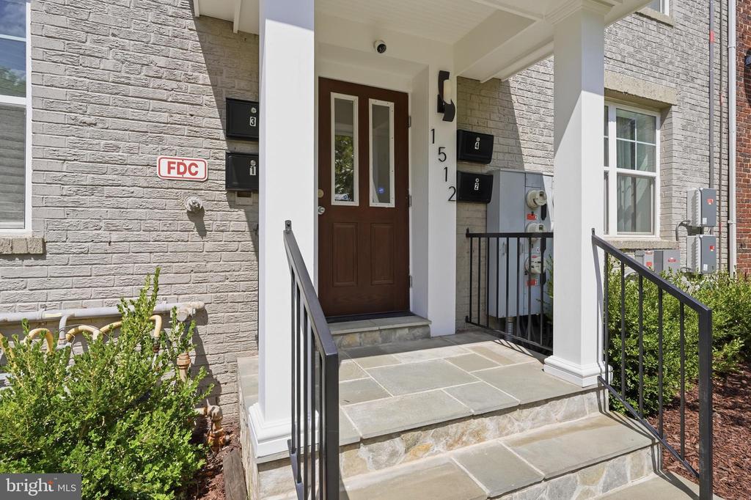
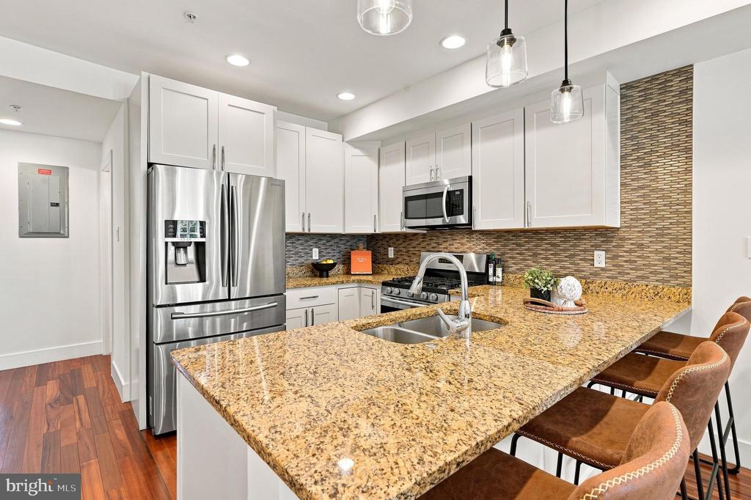
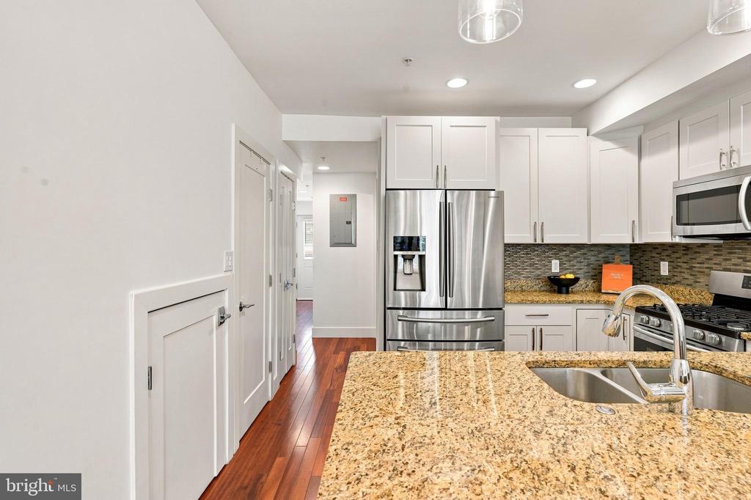
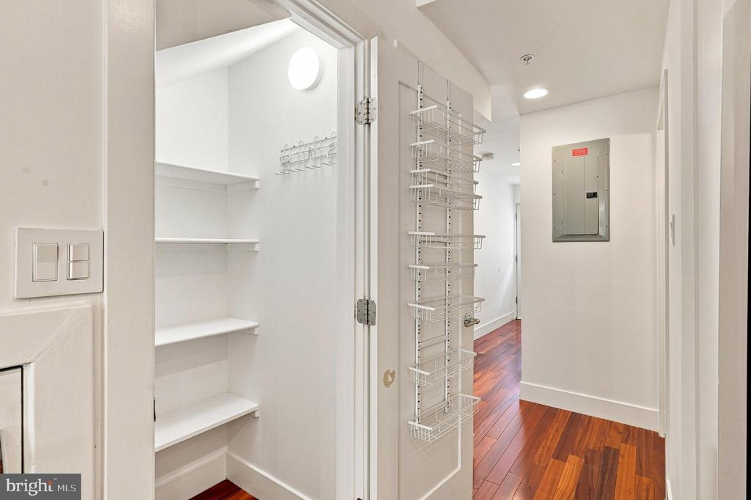
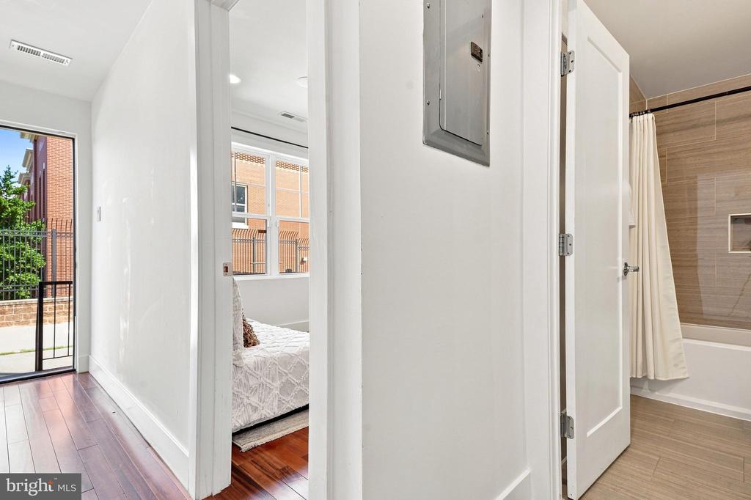
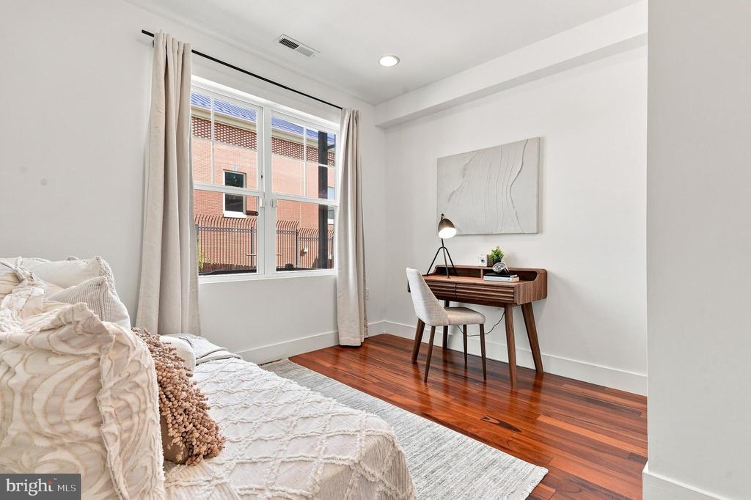
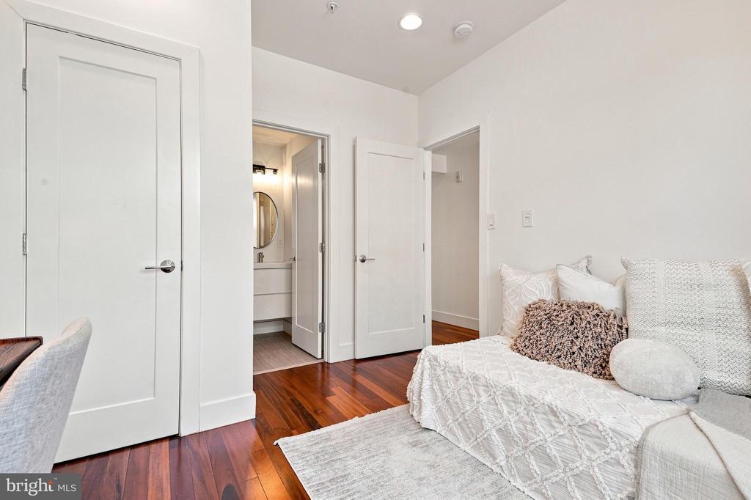
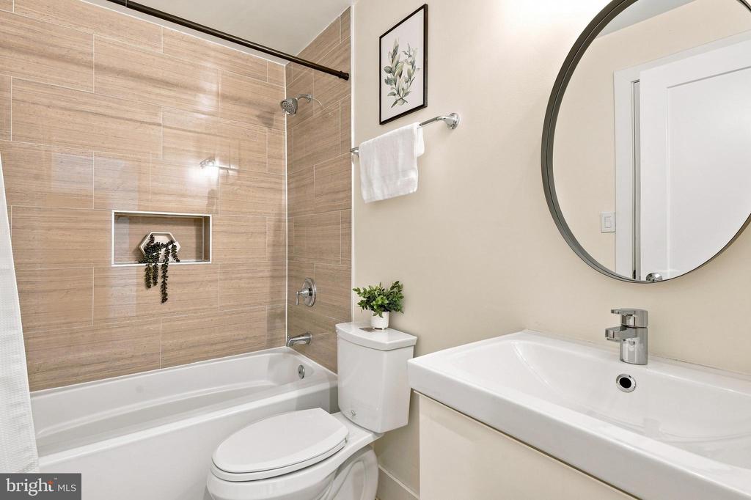
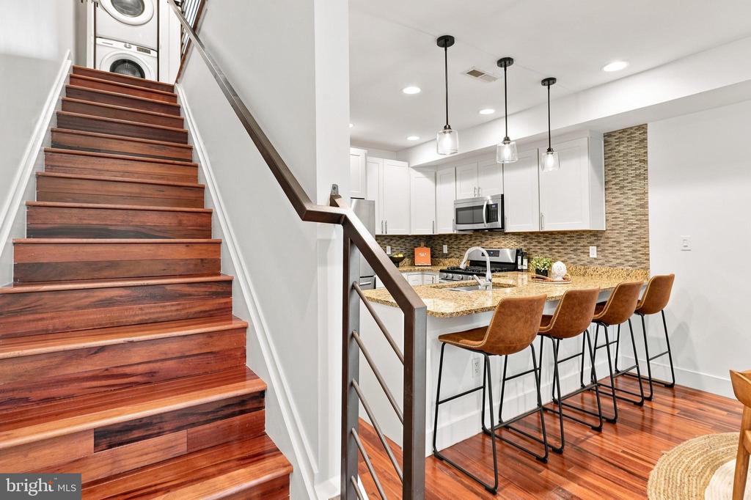
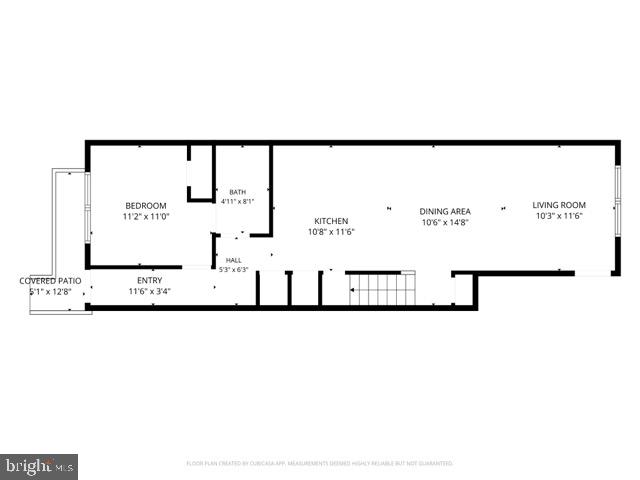
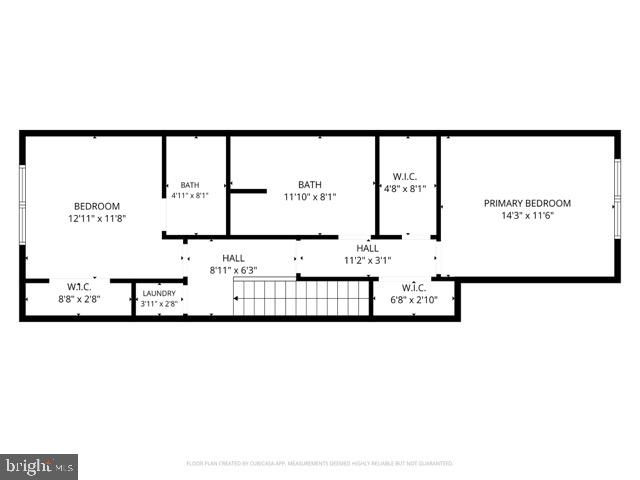
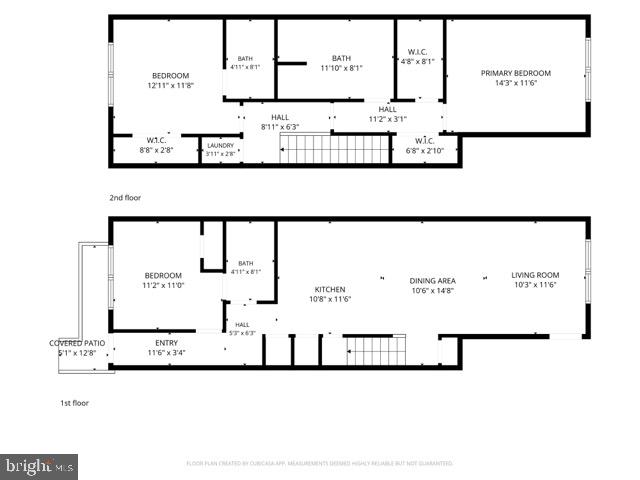
Past the fenced-in front yard and building entrance, you'll find the private front door to this inviting residence. No long hallways, walk-ups or elevators to navigate. The sunlit, south-facing Living Room flows naturally into the Dining Area and Kitchen, which features an eat-in peninsula, pantry closet, ample counter/cabinet space, and gas range. Just beyond the Kitchen is a versatile third Bedroom that can easily serve as a Den or Home Office, along with a full Bathroom and convenient rear exit to the alley.
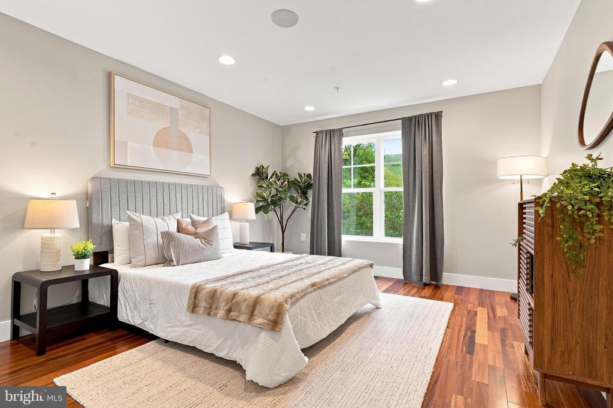
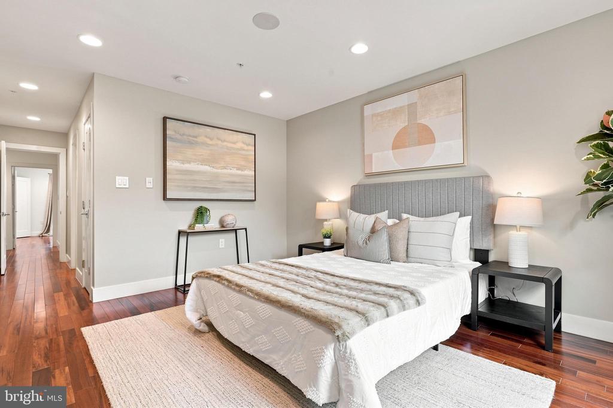
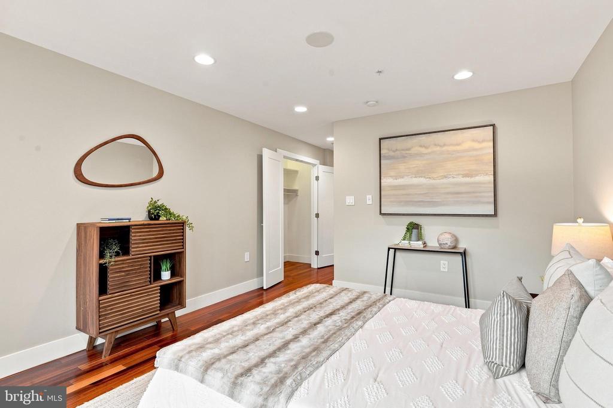
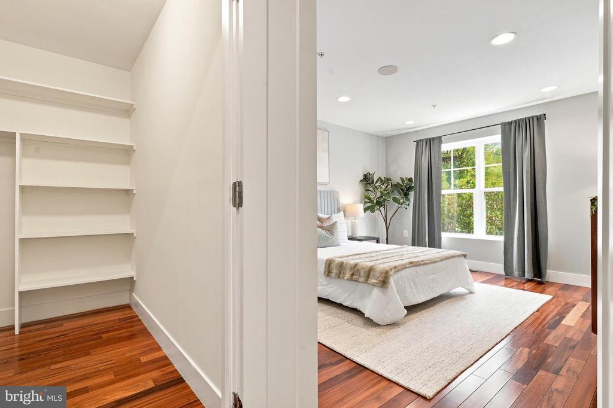
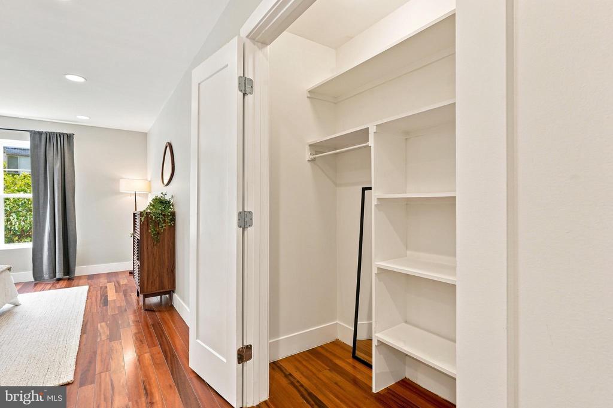
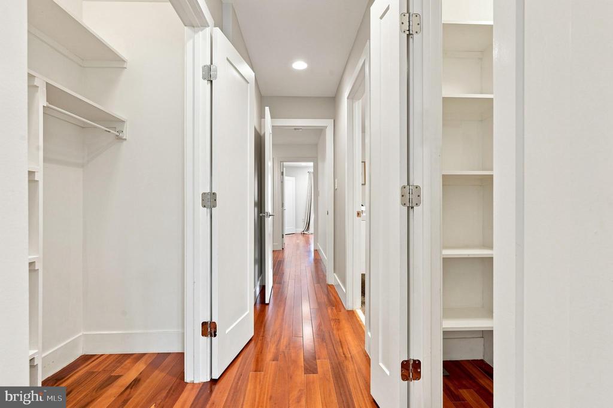
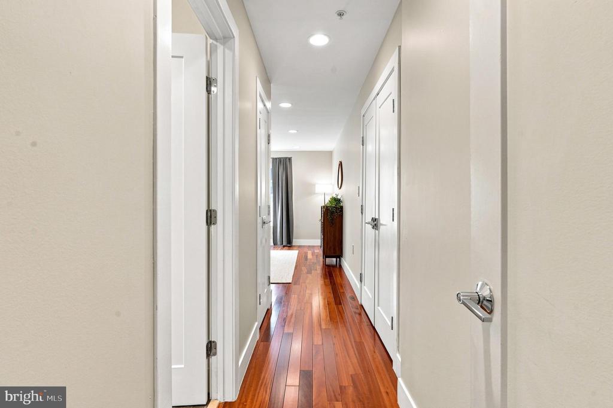
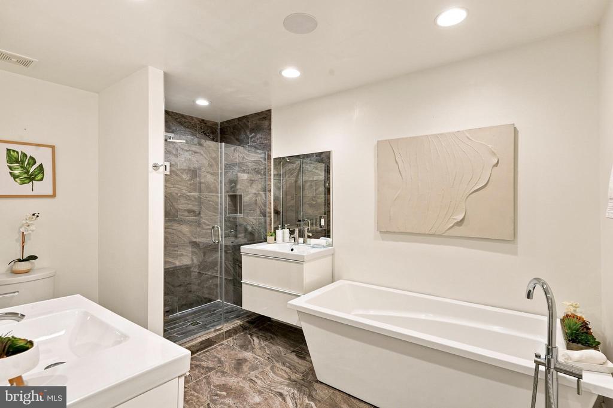
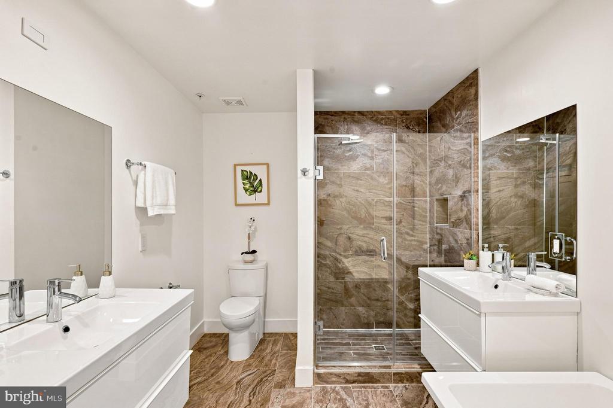
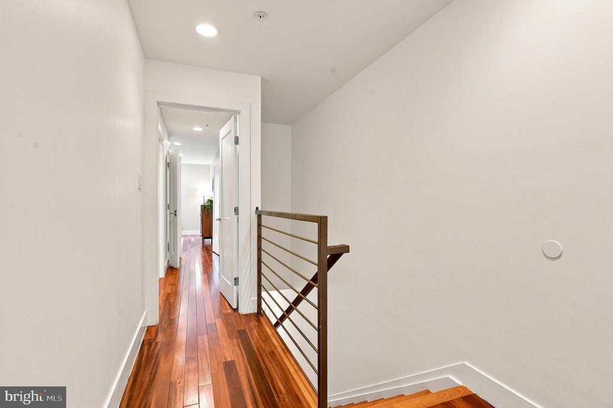
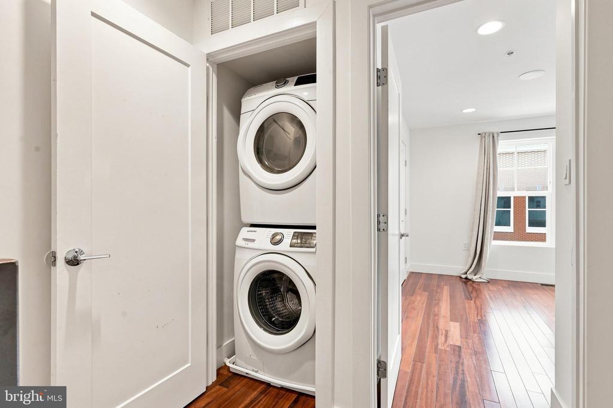
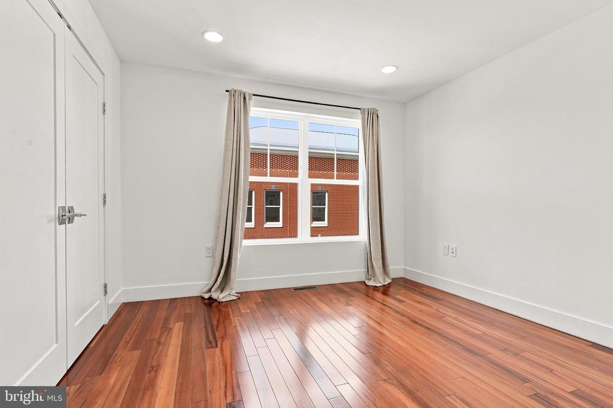
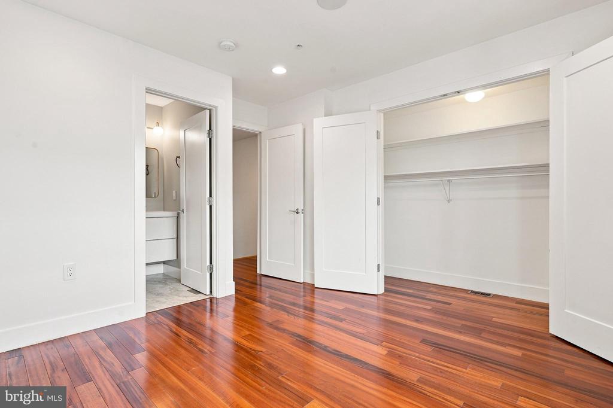
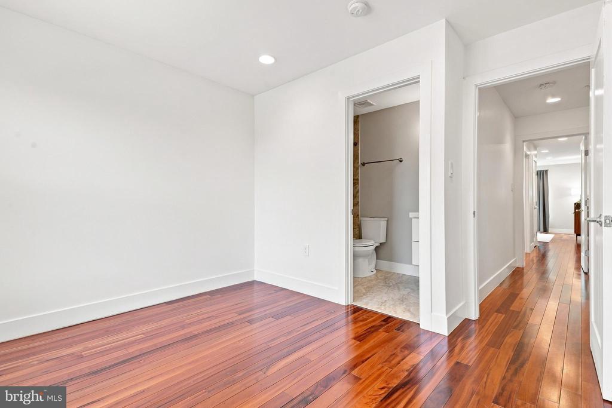
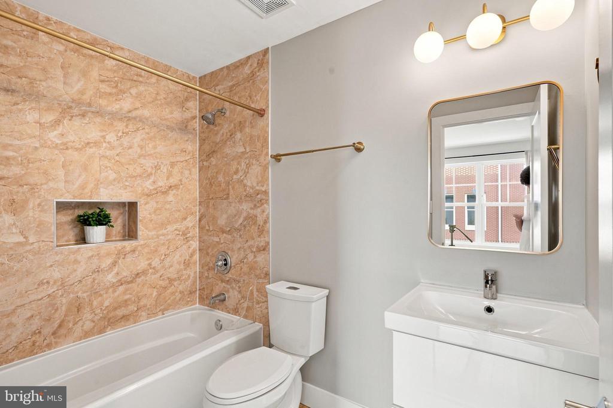
Upstairs, the oversized, light-filled Primary Suite is a true retreat, featuring two walk-in closets and a luxurious en-suite Bathroom with dual vanities, a soaking tub and separate walk-in shower. The generously sized second Bedroom is served by a full Bathroom accessible from both the hallway and Bedroom. A Laundry Closet with full-size washer and dryer adds everyday convenience.
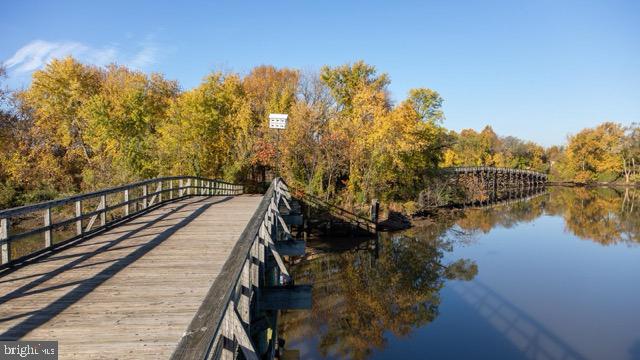
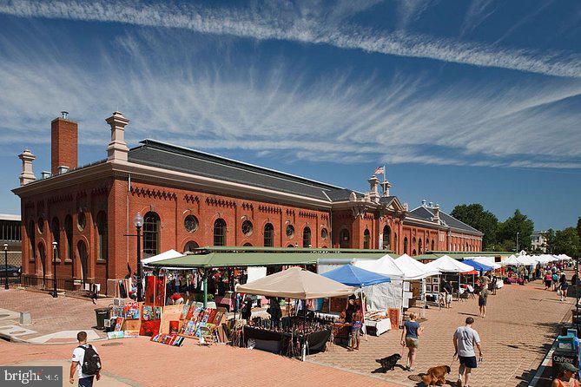
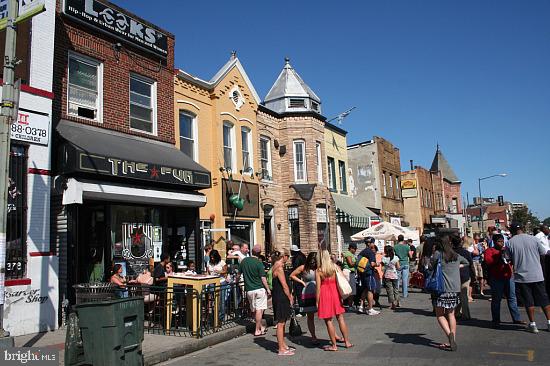
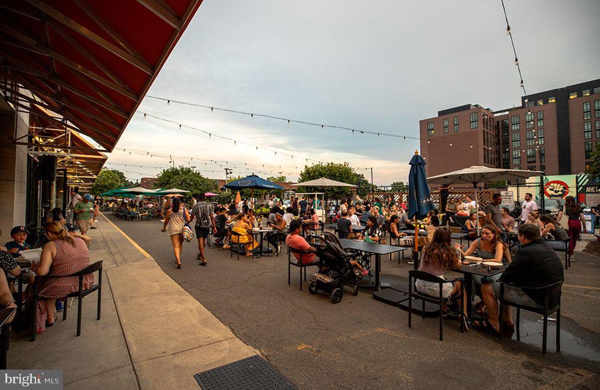
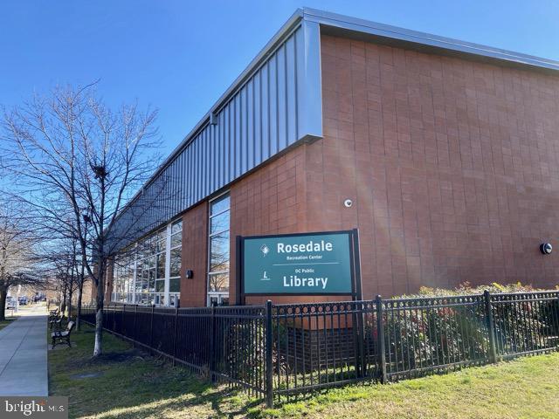
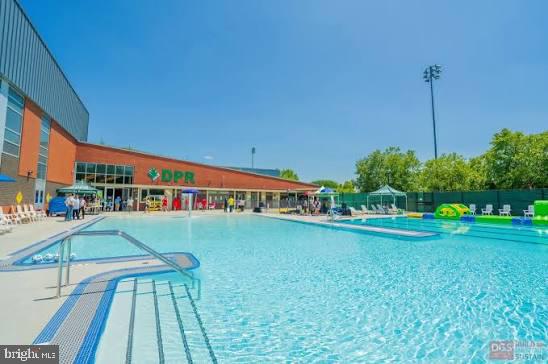
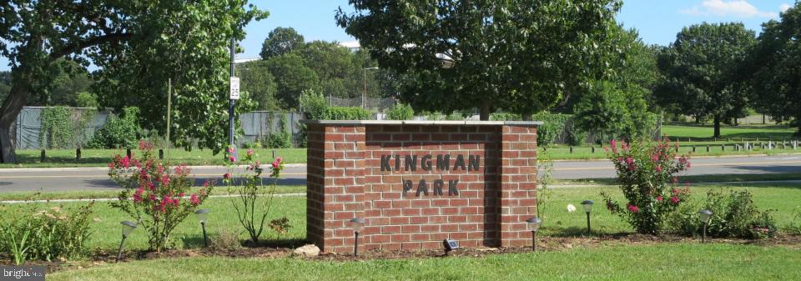
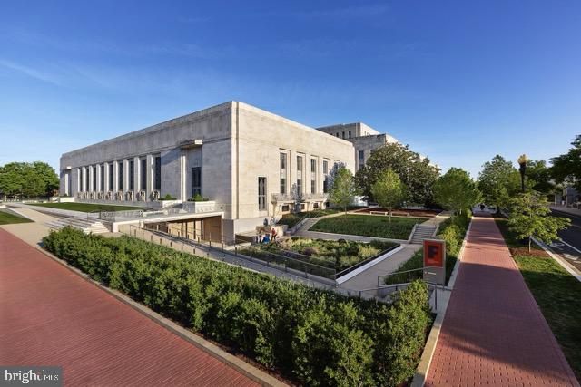
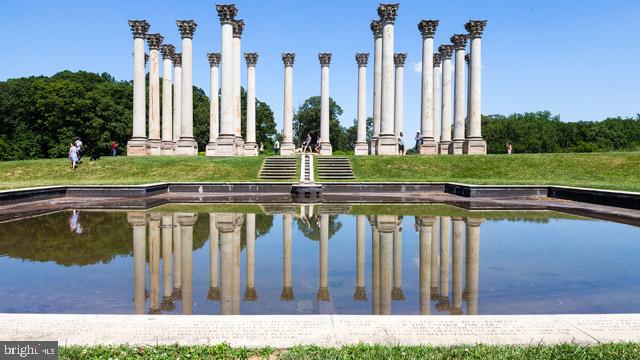
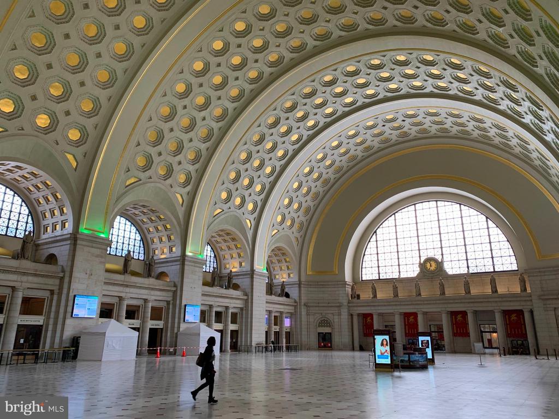
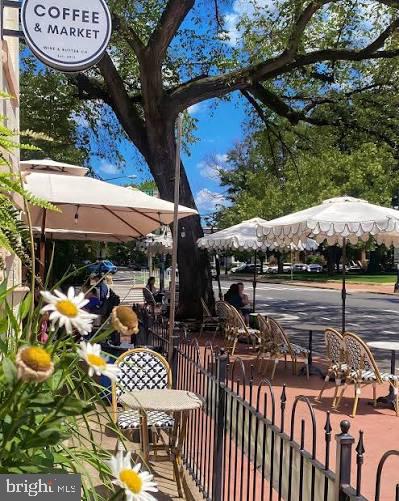
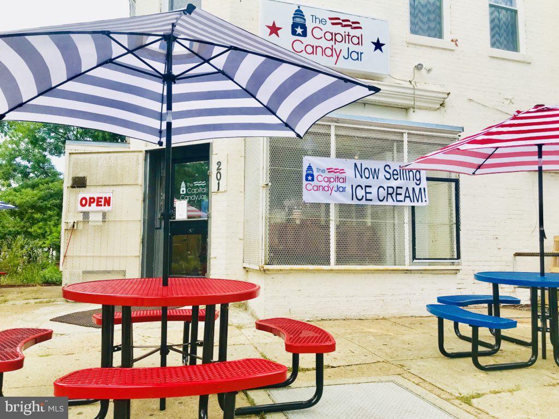
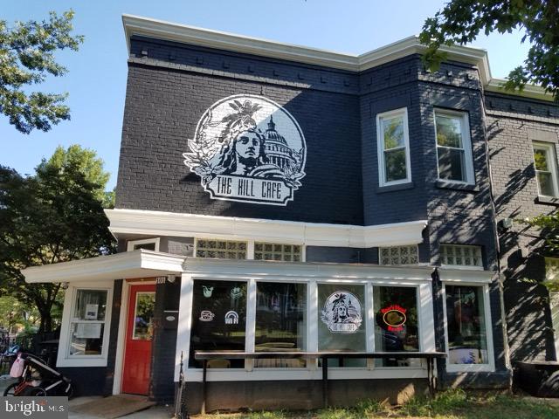
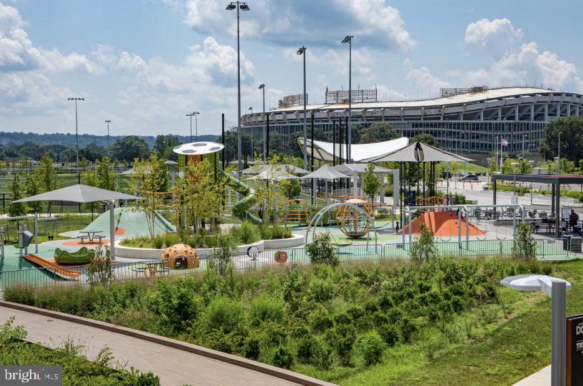
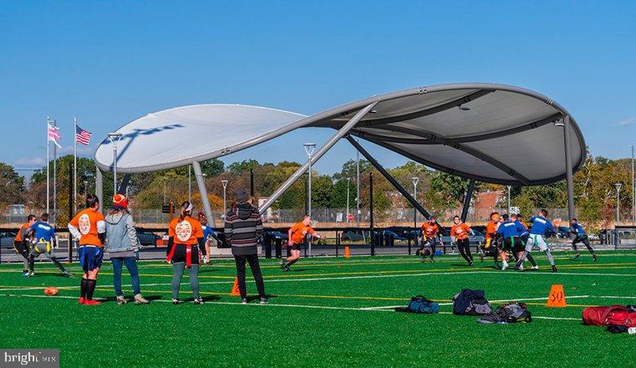
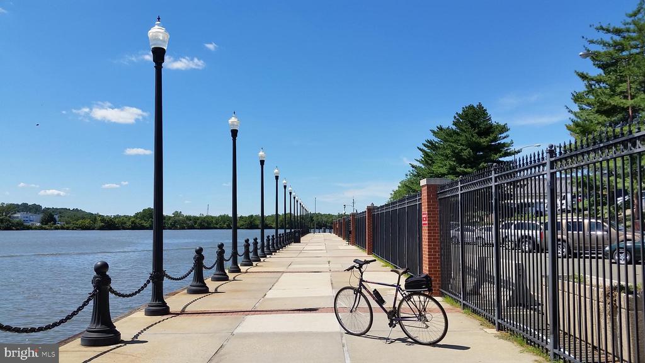
Ideally positioned at the crossroads of Capitol Hill, Kingman Park and the H Street Corridor, this home puts an impressive array of neighborhood destinations within walking and biking distance, including Rosedale Pool & Recreation Center, Kingman Island, Lincoln Park, Union Station, Union Market, the Fields at RFK, Eastern Market, the Anacostia River Trail and the many restaurants, shops and gathering places that make Northeast Capitol Hill such an inviting urban village.
The boutique, four-unit condominium is self-managed, and the $283 condo fee includes water, gas, common-area maintenance and trash.

3
beds

3
baths

1,362 Sq.Ft. LIVING AREA

Jason Townsend

Jason Townsend

Thomas Snow

Thomas Snow

Features & Amenities

Interior

  • total bedrooms3
  • Total bathrooms3
  • full bathrooms3
  • Laundry room Upper Floor, Dryer In Unit, Washer In Unit
  • Flooring Wood
  • APPLIANCES Built-In Microwave, Dishwasher, Disposal, Dryer, Intercom, Refrigerator, Oven/Range - Electric, Stainless Steel Appliances, Washer
  • other interior Features Bathroom - Walk-In Shower, Bathroom - Tub Shower, Combination Dining/Living, Entry Level Bedroom, Floor Plan - Open, Kitchen - Island, Primary Bath(s), Recessed Lighting, Walk-in Closet(s), Window Treatments, Wood Floors

Area & Lot

  • Status For Sale
  • Living Area1,362 Sq.Ft.
  • Total Area1,362 Sq.Ft.
  • MLS® IDDCDC2277076
  • TypeResidential
  • YEAR BUILT1941
  • NeighborhoodWashington
  • Architecture StylesContemporary
  • Elementary SchoolMINER
  • Middle SchoolELIOT-HINE
  • High SchoolEASTERN SENIOR
  • School DistrictDISTRICT OF COLUMBIA PUBLIC SCHOOLS

Exterior

  • STORIES2
  • water SourcePublic
  • PoolNo Pool
  • parkingOn Street
  • HEAT TYPEForced Air
  • AIR CONDITIONINGCentral A/C
  • sewerPublic Sewer
  • Disability FeaturesNone
  • HOA AmenitiesCommon Grounds
  • security FeaturesIntercom

Financial

  • Sales Price$575,000
  • Real Estate Tax $5,207/yr
  • Zoning RA-2
image

Schedule a Showing

We would love to show you this beautiful property. Please select your preferred date and time below. An agent will be in touch shortly to confirm your appointment.

Schedule a Showing

We would love to show you this beautiful property. Please select your preferred date and time below. An agent will be in touch shortly to confirm your appointment.

Thank you for your interest in 1512 F STREET NE Unit: 2, WASHINGTON, DC 20002. We are reviewing your request and will be in touch shortly!

Mortgage Calculator

Estimate your monthly mortgage payment, including the principal and interest, property taxes, and HOA. Adjust the values to generate a more accurate rate.

All estimates are provided for informational purposes only. Actual amounts may vary.
$0,000 Your Payment 20 15 65
$0,000 Your Payment

Washington

47.7511° N, 120.7401° W

Explore

Work With Us

Selling or buying a home, like life, is about stewarding relationships and resources well. Townsend Snow & Co. thrives by cultivating and nurturing good relationships throughout the Washington, DC Metro Area (DMV) in order to serve expertly and strategically the real estate needs of the DMV community.

Follow Us on Instagram