
17024 SIOUX LANE
17024 SIOUX LANE
17024 SIOUX LANE
17024 SIOUX LANE
17024 SIOUX LANE
17024 SIOUX LANE
17024 SIOUX LANE
17024 SIOUX LANE
17024 SIOUX LANE
17024 SIOUX LANE
17024 SIOUX LANE
17024 SIOUX LANE
17024 SIOUX LANE
17024 SIOUX LANE
17024 SIOUX LANE
17024 SIOUX LANE
17024 SIOUX LANE
17024 SIOUX LANE
17024 SIOUX LANE
17024 SIOUX LANE
17024 SIOUX LANE
17024 SIOUX LANE
17024 SIOUX LANE
17024 SIOUX LANE
17024 SIOUX LANE
17024 SIOUX LANE
17024 SIOUX LANE
17024 SIOUX LANE
17024 SIOUX LANE
17024 SIOUX LANE
17024 SIOUX LANE
17024 SIOUX LANE
17024 SIOUX LANE
17024 SIOUX LANE
17024 SIOUX LANE
17024 SIOUX LANE
17024 SIOUX LANE
17024 SIOUX LANE
17024 SIOUX LANE
17024 SIOUX LANE
17024 SIOUX LANE
17024 SIOUX LANE
17024 SIOUX LANE
17024 SIOUX LANE
17024 SIOUX LANE
17024 SIOUX LANE
17024 SIOUX LANE
17024 SIOUX LANE
17024 SIOUX LANE
17024 SIOUX LANE
17024 SIOUX LANE
17024 SIOUX LANE
17024 SIOUX LANE
17024 SIOUX LANE
17024 SIOUX LANE
17024 SIOUX LANE
SEE ALL PHOTOS
17024 SIOUX LANE
17024 SIOUX LANE
17024 SIOUX LANE
17024 SIOUX LANE
17024 SIOUX LANE
17024 SIOUX LANE
17024 SIOUX LANE
17024 SIOUX LANE
17024 SIOUX LANE
17024 SIOUX LANE
17024 SIOUX LANE
17024 SIOUX LANE
17024 SIOUX LANE
17024 SIOUX LANE
17024 SIOUX LANE
17024 SIOUX LANE
17024 SIOUX LANE
17024 SIOUX LANE
17024 SIOUX LANE
17024 SIOUX LANE
17024 SIOUX LANE
17024 SIOUX LANE
17024 SIOUX LANE
17024 SIOUX LANE
17024 SIOUX LANE
17024 SIOUX LANE
17024 SIOUX LANE
17024 SIOUX LANE
17024 SIOUX LANE
17024 SIOUX LANE
17024 SIOUX LANE
17024 SIOUX LANE
17024 SIOUX LANE
17024 SIOUX LANE
17024 SIOUX LANE
17024 SIOUX LANE
17024 SIOUX LANE
17024 SIOUX LANE
17024 SIOUX LANE
17024 SIOUX LANE
17024 SIOUX LANE
17024 SIOUX LANE
17024 SIOUX LANE
17024 SIOUX LANE
17024 SIOUX LANE
17024 SIOUX LANE
17024 SIOUX LANE
17024 SIOUX LANE
17024 SIOUX LANE
17024 SIOUX LANE
17024 SIOUX LANE
17024 SIOUX LANE
17024 SIOUX LANE
17024 SIOUX LANE
17024 SIOUX LANE
17024 SIOUX LANE
Courtesy of Keller Williams Capital Properties
Sold

17024 SIOUX LANE

17024 SIOUX LANE, GAITHERSBURG, MD 20878

$822,500
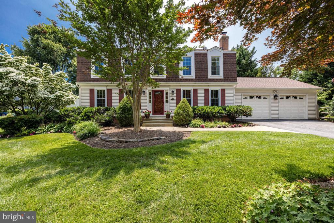
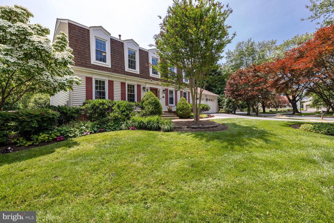
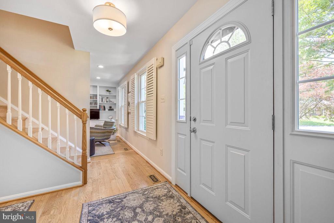
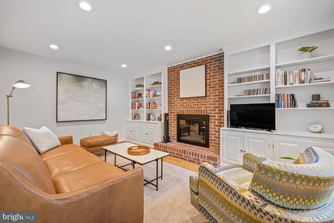
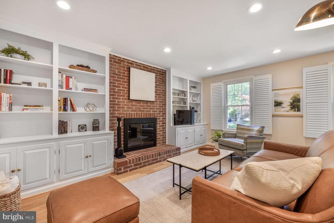
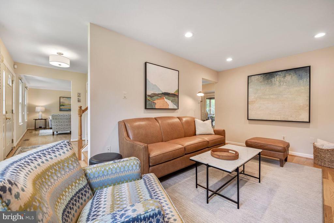
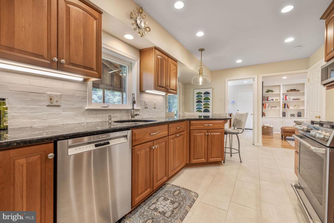
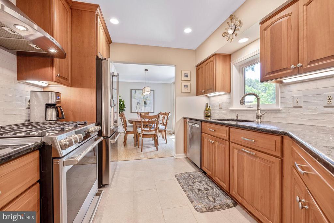
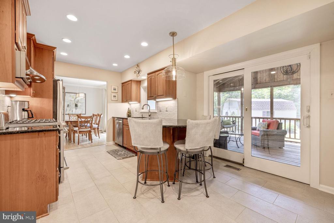
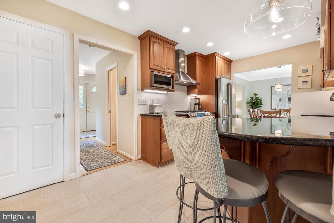
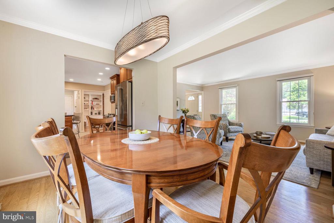
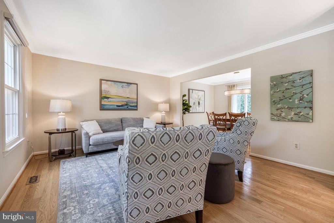
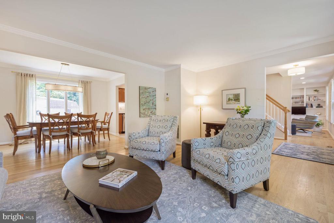
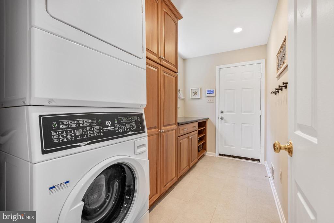

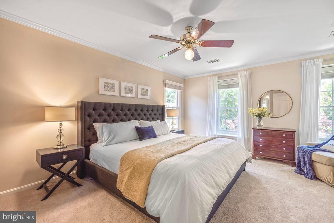
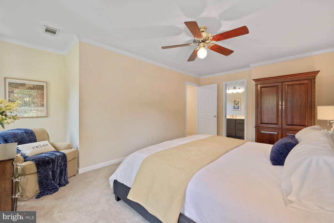
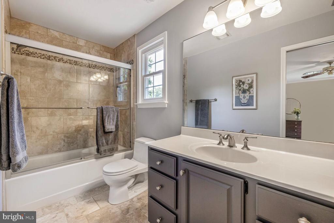
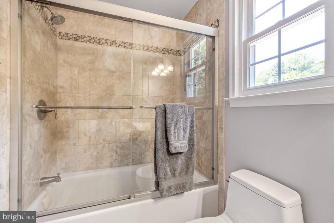
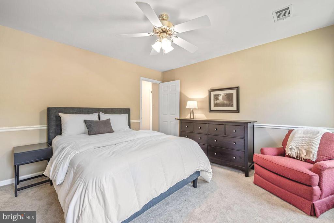
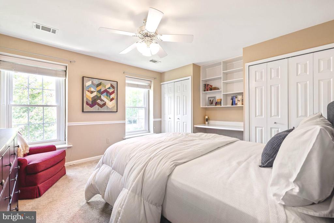
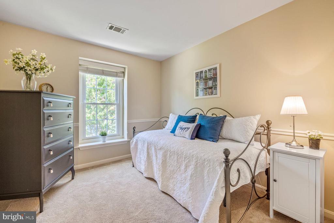
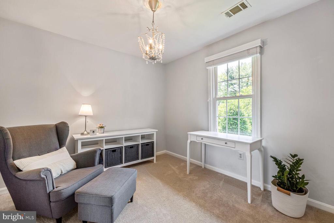
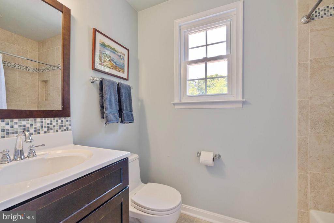
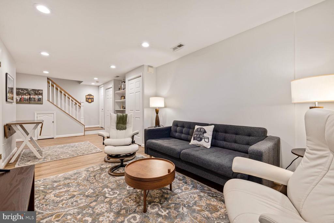
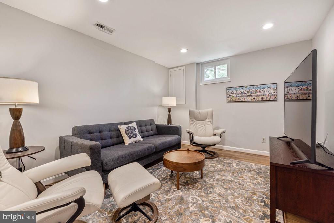
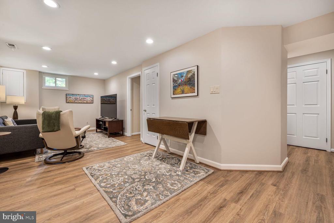
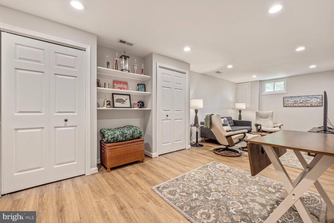
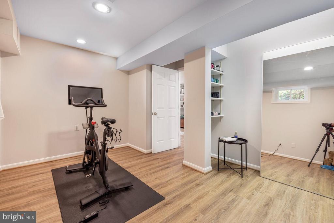
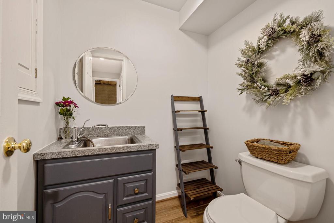
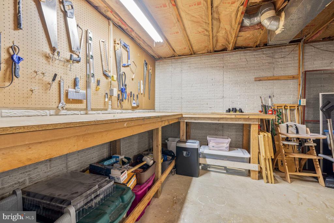

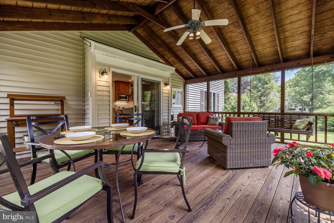
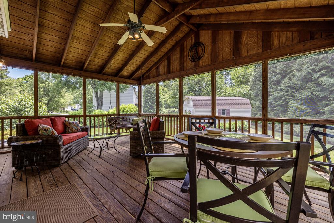
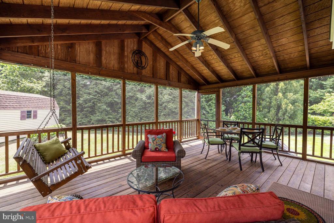
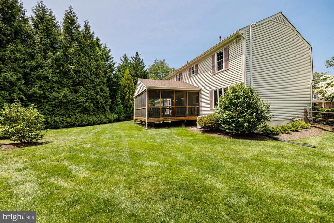
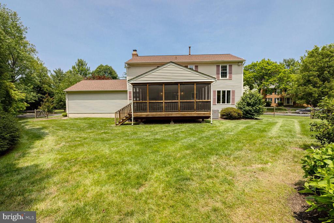
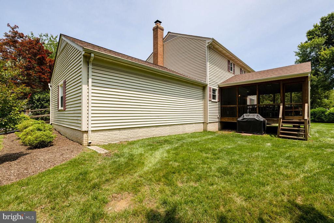

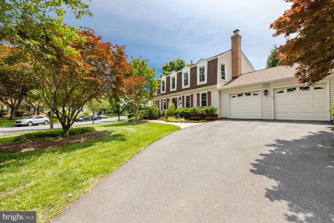
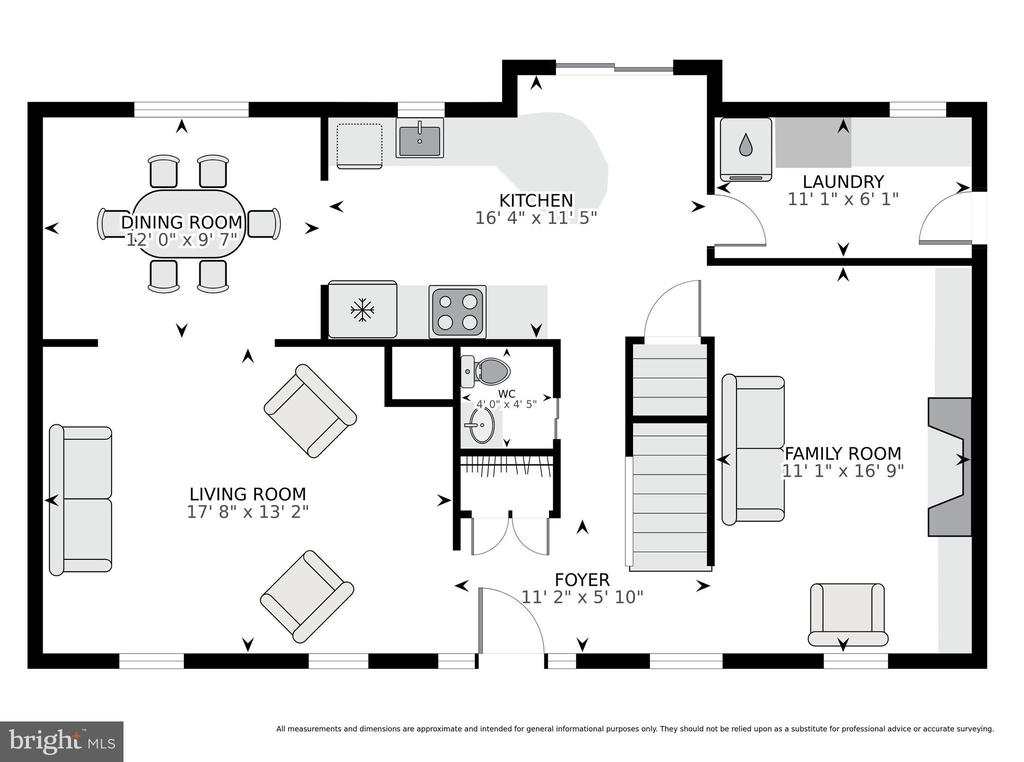
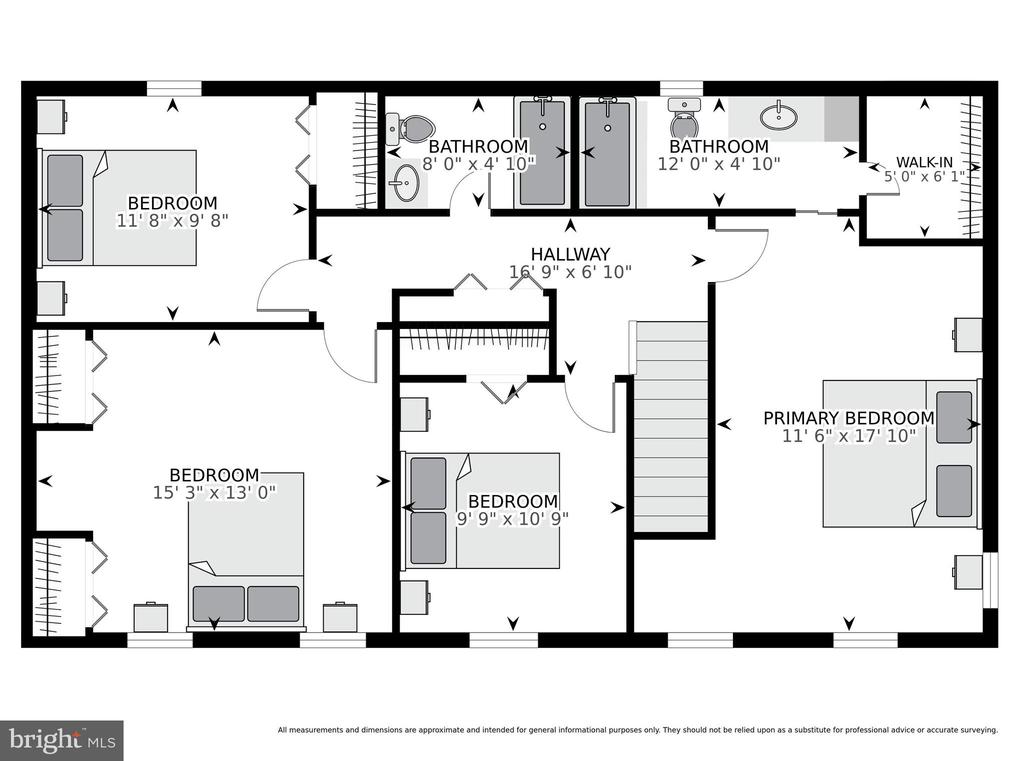
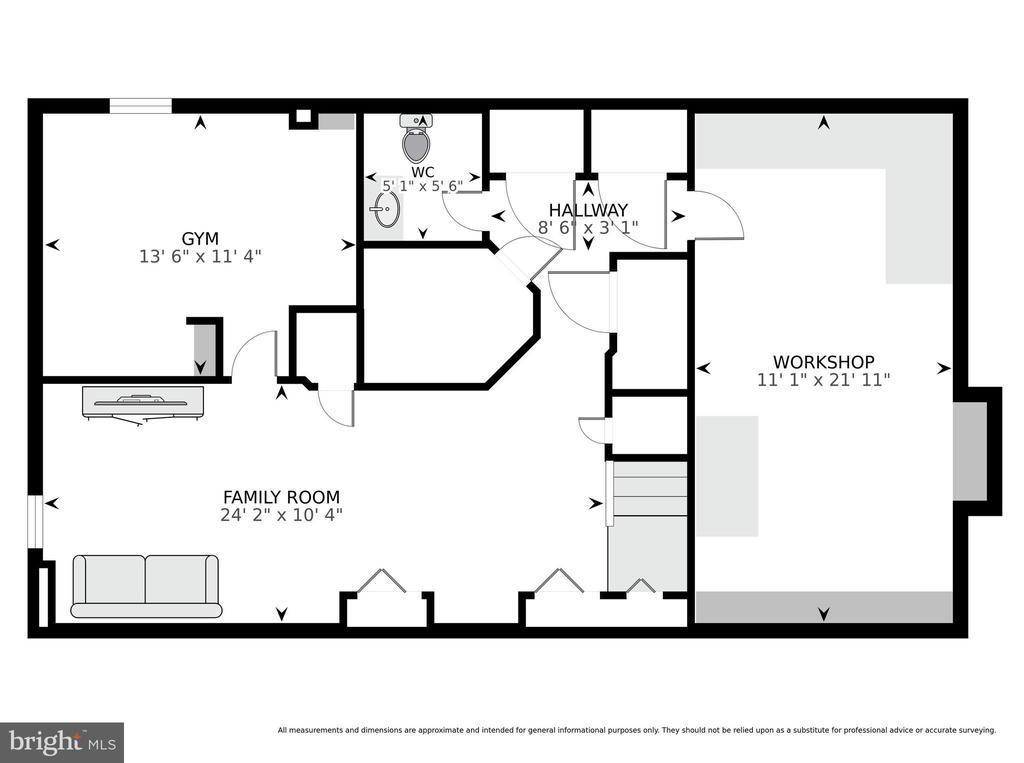
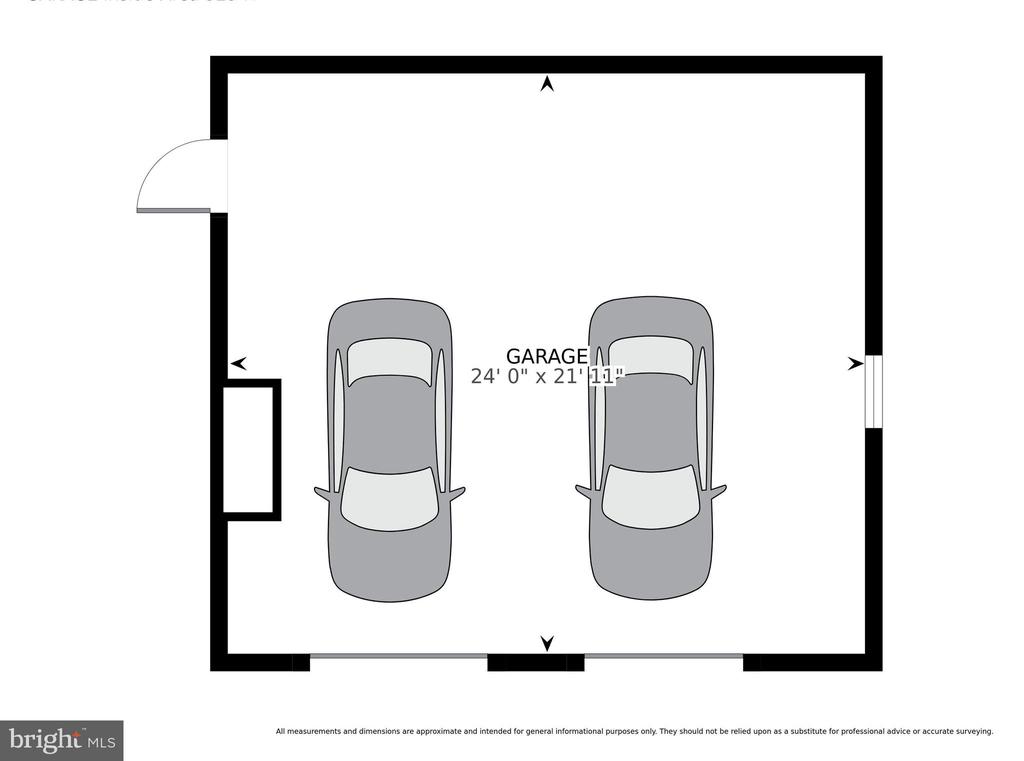
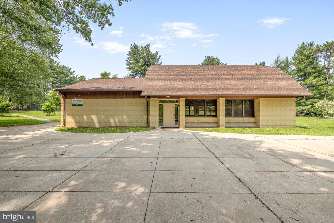
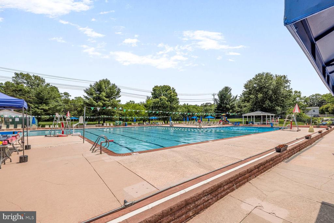
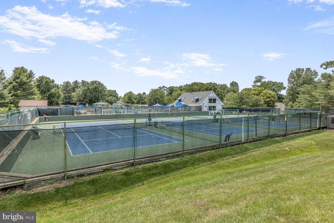
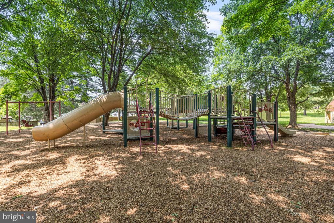
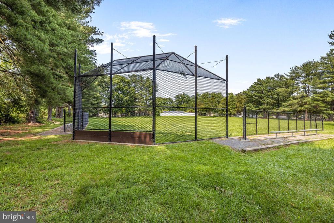
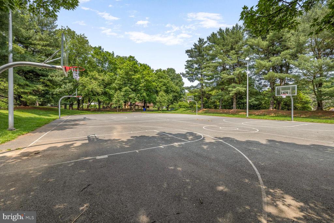
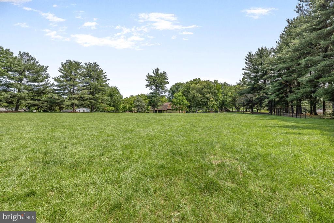
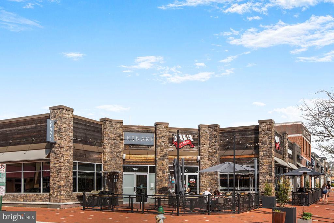
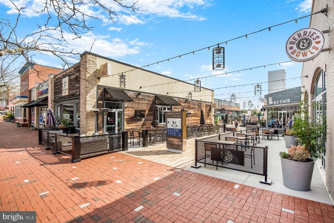
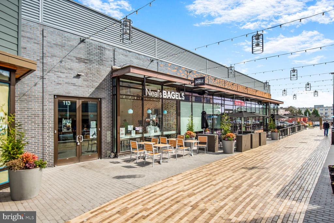
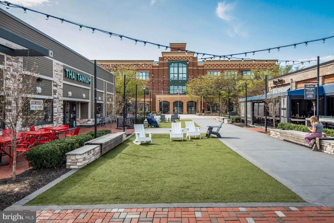
**Offers due by 7pm on Sun 6/15 ** Stunningly updated, this 4-bed, 2-full, 2-half bath single family home is nestled on a large corner lot in the highly sought-after Fernshire Farms community - with no HOA and only a half mile from the vibrant Kentlands scene. This home boasts hardwood floors, recessed lighting, and tons of natural light throughout the main level. The gourmet kitchen with eat-in breakfast area, custom K&H wood cabinetry and granite countertops was beautifully-updated in 2021 with newer ceramic tile flooring, tile backsplash, and high-end stainless steel appliances, including a GE Cafe refrigerator, GE Cafe gas range with convection oven, and Bosch dishwasher. The main level offers multiple entertaining spaces, including a spacious living room, formal dining room, and an inviting family room with decorative shutters, built-in shelving, and a cozy wood-burning fireplace. You'll love the main level laundry room with a stacked Speed Queen washer and dryer (2021) and extra storage for all of your organizing needs - plus a nearby powder room for added convenience. When ready to unwind, head upstairs to the owner's suite, featuring walk-in closet and a private ensuite bath with tiled tub/shower combo. Three additional spacious bedrooms, each with ample closet space and a shared hallway bath complete this upper level. The lower level provides newly installed LVP flooring (2022), rec room, additional half bath and a separate bonus room perfect for an in-home office or gym. You'll love the abundant storage on this lower level, including multiple closets and a dedicated workshop with workbenches, pegboards, and custom shelving, ideal for hobbyists or anyone needing extra space. Step outside and enjoy the gorgeous screened-in porch with vaulted ceilings and peaceful views of the landscaped rear yard. The extra-wide storage shed is pre-wired with electricity and large enough to house a boat, riding lawnmower or all of your outdoor equipment. The attached 2-car garage and driveway provide off-street parking for up to 6 cars. Other recent improvements to this meticulously-maintained home include newer CertainTeed roof (2018) with 50-year transferable warranty, water heater (2021), HVAC (2012), whole house humidifier (2024), updated banister and rails in basement (2023), lighting (2021), and Andersen casement window and sliding glass door (2017). Enjoy the nearby Quince Orchard Swim & Tennis Club, Quince Orchard Library, Seneca Creek State Park, Quince Orchard Valley Neighborhood Park and bucolic walking trails throughout the neighborhood. Just 3-min to Whole Foods, Cava, Cinepolis, Starbucks, and all of the dining and shopping that downtown Kentlands has to offer. Easy access to 270, 200, and Shady Grove metro (red line). Diamond Elementary, Ridgeview Middle, and Quince Orchard High School cluster. Don't miss this!

4
beds

4
baths

2,684 Sq.Ft. LIVING AREA

0.33 Acres lot

Thomas Snow

Thomas Snow

Features & Amenities

Interior

  • total bedrooms4
  • Total bathrooms4
  • full bathrooms2
  • half bathrooms2
  • Flooring Ceramic Tile, Hardwood, Luxury Vinyl Plank, Carpet
  • Fireplace Wood
  • APPLIANCES Dishwasher, Disposal, Dryer, Oven/Range - Gas, Range Hood, Refrigerator, Stainless Steel Appliances, Washer, Microwave
  • other interior Features Bathroom - Tub Shower, Breakfast Area, Built-Ins, Carpet, Ceiling Fan(s), Chair Railings, Crown Moldings, Dining Area, Floor Plan - Traditional, Kitchen - Gourmet, Primary Bath(s), Recessed Lighting, Upgraded Countertops, Walk-in Closet(s), Window Treatments, Wood Floors

Area & Lot

  • Status Sold
  • Date Sold July 9, 2025
  • Living Area2,684 Sq.Ft.
  • Lot Area0.33 Acres
  • MLS® IDMDMC2183752
  • TypeResidential
  • YEAR BUILT1984
  • NeighborhoodNorthern Virginia
  • Architecture StylesColonial
  • Elementary SchoolDIAMOND
  • Middle SchoolRIDGEVIEW
  • High SchoolQUINCE ORCHARD

Exterior

  • STORIES3
  • Garage Space2.0
  • water SourcePublic
  • parkingAttached Garage, Driveway
  • HEAT TYPEForced Air
  • AIR CONDITIONINGCentral A/C
  • sewerPublic Sewer
  • SubstructureSlab
  • Disability FeaturesNone

Financial

  • Sales Price$822,500
  • Real Estate Tax $7,302/yr
  • Zoning R90
View Virtual Tour

Northern Virginia

38.8373°N, 77.4473°W

Explore

Work With Us

Selling or buying a home, like life, is about stewarding relationships and resources well. Townsend Snow & Co. thrives by cultivating and nurturing good relationships throughout the Washington, DC Metro Area (DMV) in order to serve expertly and strategically the real estate needs of the DMV community.

Follow Us on Instagram