6031 3RD STREET NW
6031 3RD STREET NW
6031 3RD STREET NW
6031 3RD STREET NW
6031 3RD STREET NW
6031 3RD STREET NW
6031 3RD STREET NW
6031 3RD STREET NW
6031 3RD STREET NW
6031 3RD STREET NW
6031 3RD STREET NW
6031 3RD STREET NW
6031 3RD STREET NW
6031 3RD STREET NW
6031 3RD STREET NW
6031 3RD STREET NW
6031 3RD STREET NW
6031 3RD STREET NW
6031 3RD STREET NW
6031 3RD STREET NW
6031 3RD STREET NW
6031 3RD STREET NW
6031 3RD STREET NW
6031 3RD STREET NW
6031 3RD STREET NW
6031 3RD STREET NW
6031 3RD STREET NW
6031 3RD STREET NW
6031 3RD STREET NW
6031 3RD STREET NW
6031 3RD STREET NW
6031 3RD STREET NW
6031 3RD STREET NW
6031 3RD STREET NW
6031 3RD STREET NW
6031 3RD STREET NW
6031 3RD STREET NW
6031 3RD STREET NW
6031 3RD STREET NW
6031 3RD STREET NW
6031 3RD STREET NW
6031 3RD STREET NW
6031 3RD STREET NW
6031 3RD STREET NW
6031 3RD STREET NW
6031 3RD STREET NW
6031 3RD STREET NW
6031 3RD STREET NW
SEE ALL PHOTOS
6031 3RD STREET NW
6031 3RD STREET NW
6031 3RD STREET NW
6031 3RD STREET NW
6031 3RD STREET NW
6031 3RD STREET NW
6031 3RD STREET NW
6031 3RD STREET NW
6031 3RD STREET NW
6031 3RD STREET NW
6031 3RD STREET NW
6031 3RD STREET NW
6031 3RD STREET NW
6031 3RD STREET NW
6031 3RD STREET NW
6031 3RD STREET NW
6031 3RD STREET NW
6031 3RD STREET NW
6031 3RD STREET NW
6031 3RD STREET NW
6031 3RD STREET NW
6031 3RD STREET NW
6031 3RD STREET NW
6031 3RD STREET NW
6031 3RD STREET NW
6031 3RD STREET NW
6031 3RD STREET NW
6031 3RD STREET NW
6031 3RD STREET NW
6031 3RD STREET NW
6031 3RD STREET NW
6031 3RD STREET NW
6031 3RD STREET NW
6031 3RD STREET NW
6031 3RD STREET NW
6031 3RD STREET NW
6031 3RD STREET NW
6031 3RD STREET NW
6031 3RD STREET NW
6031 3RD STREET NW
6031 3RD STREET NW
6031 3RD STREET NW
6031 3RD STREET NW
6031 3RD STREET NW
6031 3RD STREET NW
6031 3RD STREET NW
6031 3RD STREET NW
6031 3RD STREET NW
Sold

6031 3RD STREET NW

6031 3RD STREET NW, WASHINGTON, DC 20011

$881,500
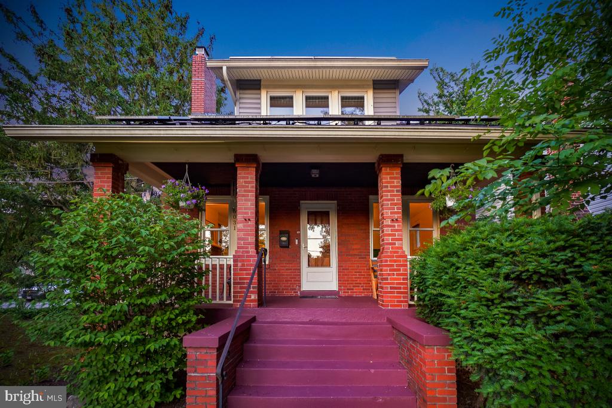
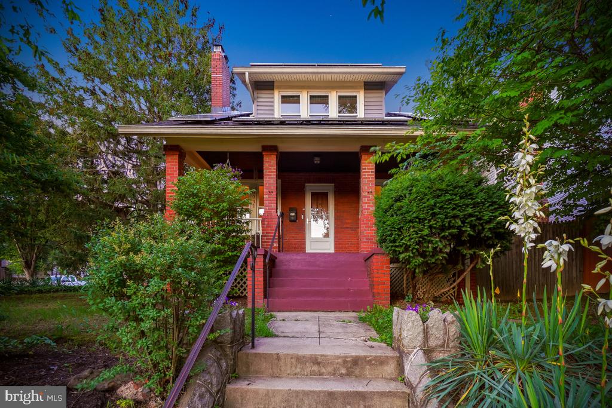
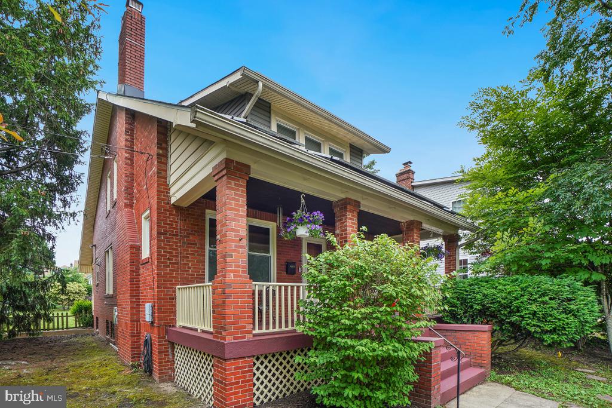
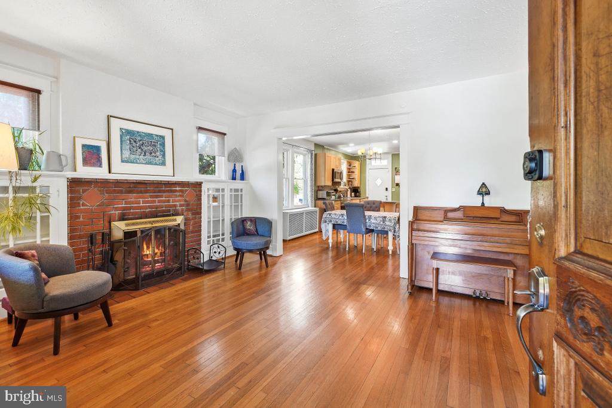
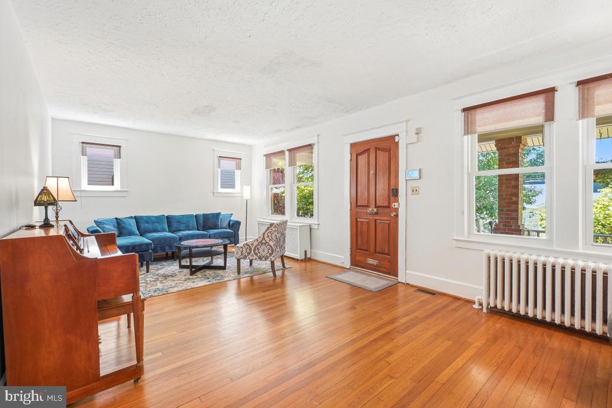
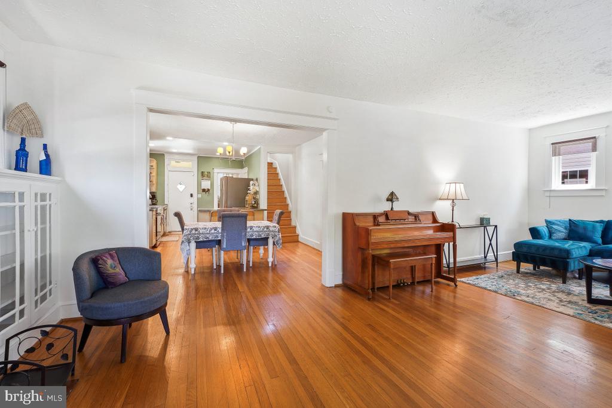
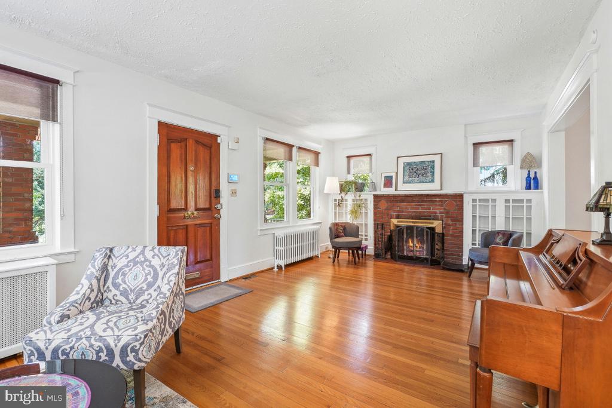
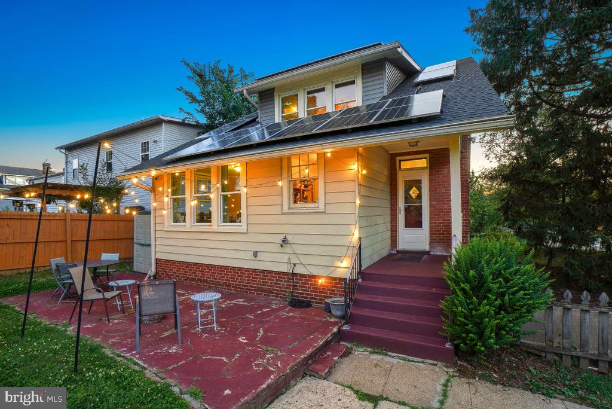
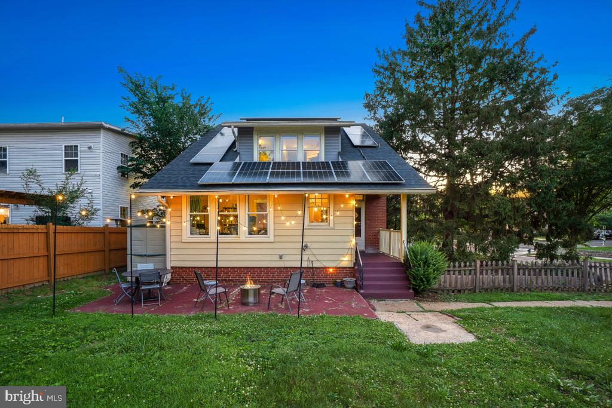
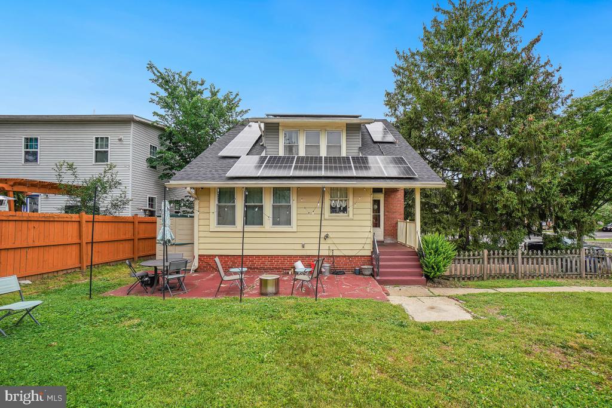
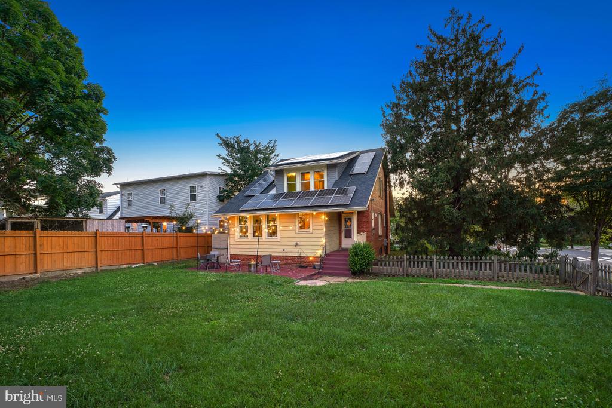
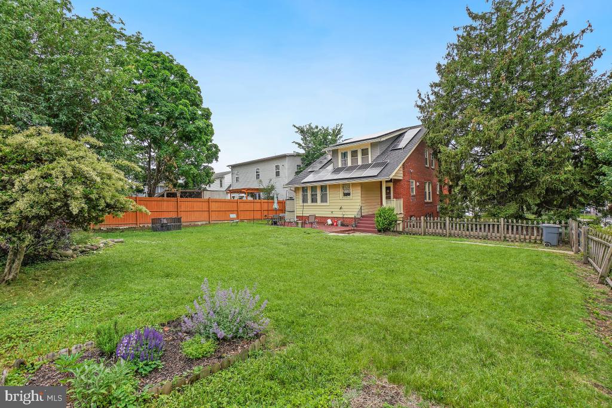
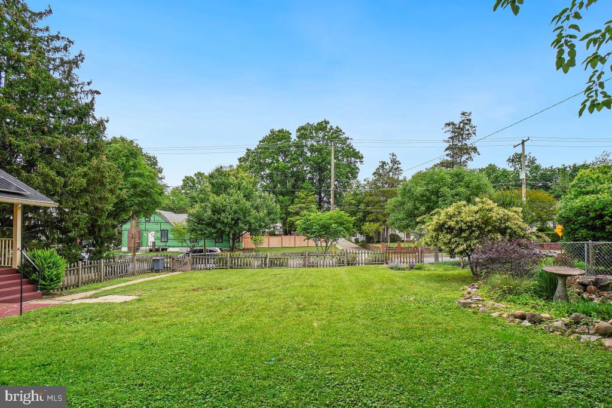
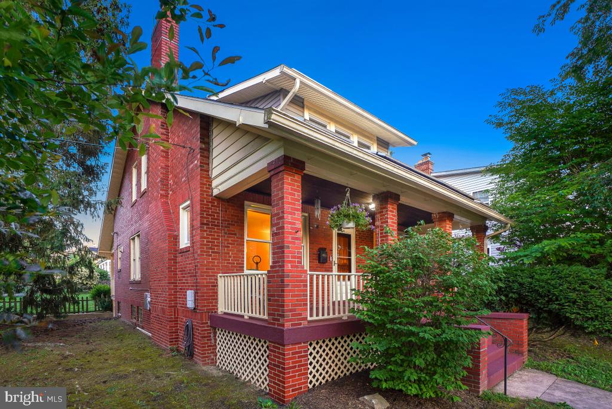
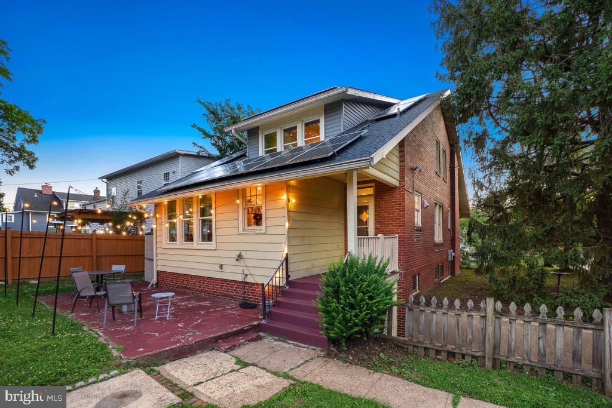
Welcome to 6031 3rd St NW, a charming brick bungalow on a corner double lot (total sq lot 6,068) ideally positioned near the many conveniences and attractions of Takoma. Originally built circa 1929, the home beautifully preserves its historic character while incorporating many thoughtful and infrastructural updates for today's lifestyle. Distinctive details include original wood trim, hardwood floors, glass doorknobs, period fixtures, and lovely windows that fill the home with natural light. Additional highlights include dual-zone HVAC, solar panels. All just moments from the Takoma Metro, Takoma Aquatic Center, and Takoma Recreation Center.

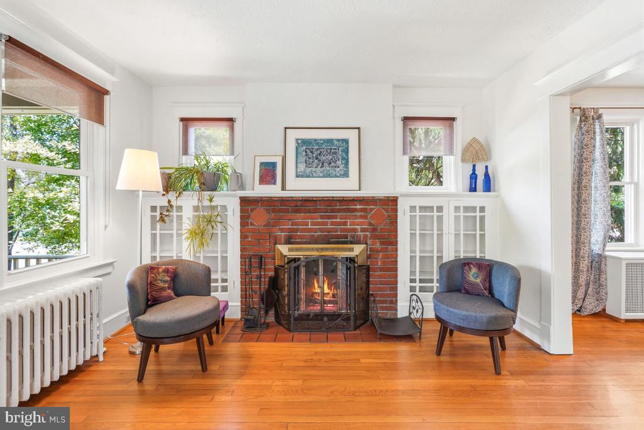
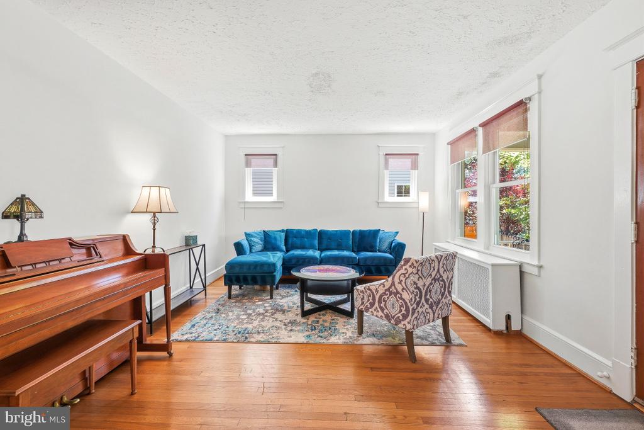
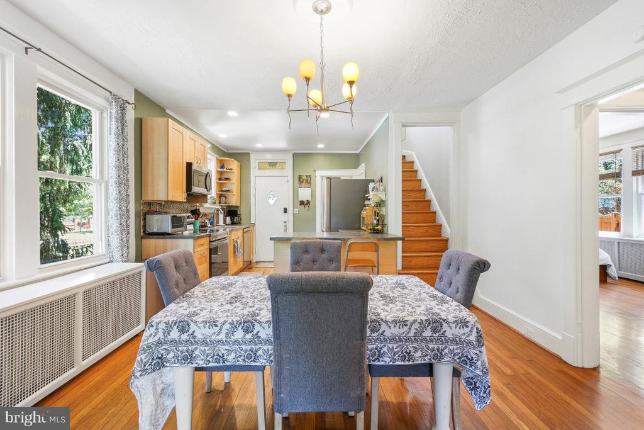
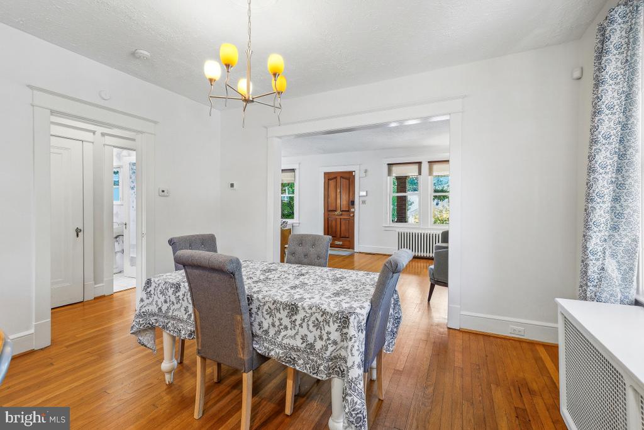
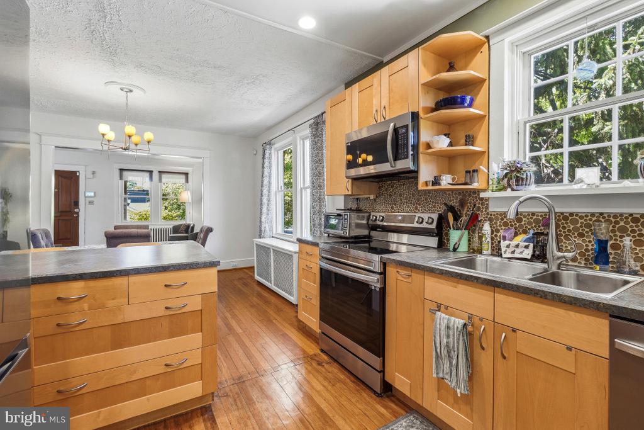
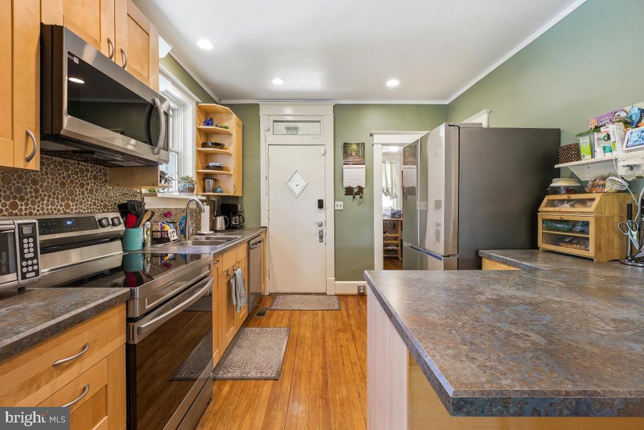
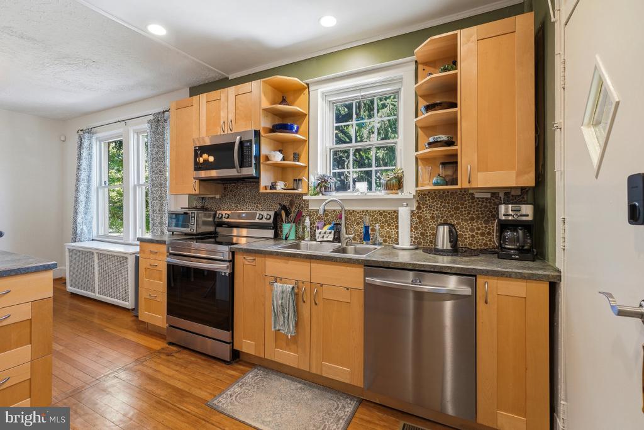
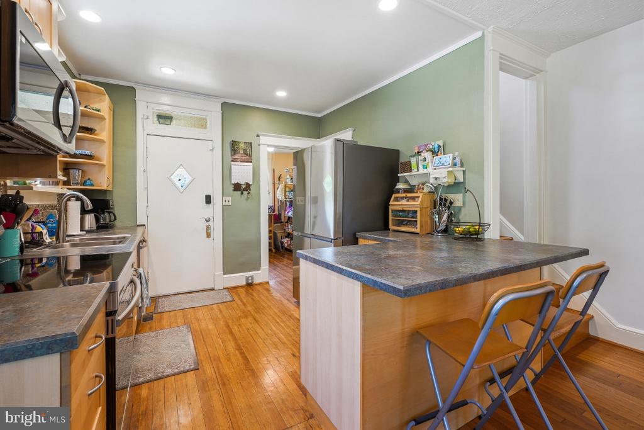
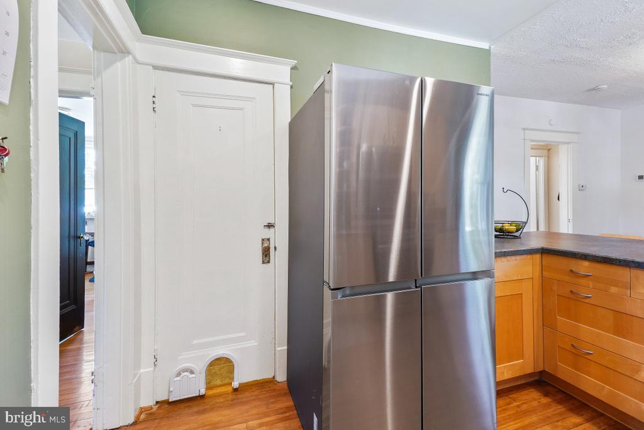
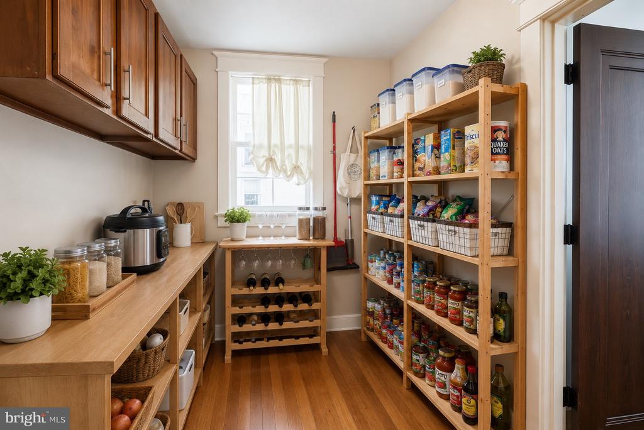
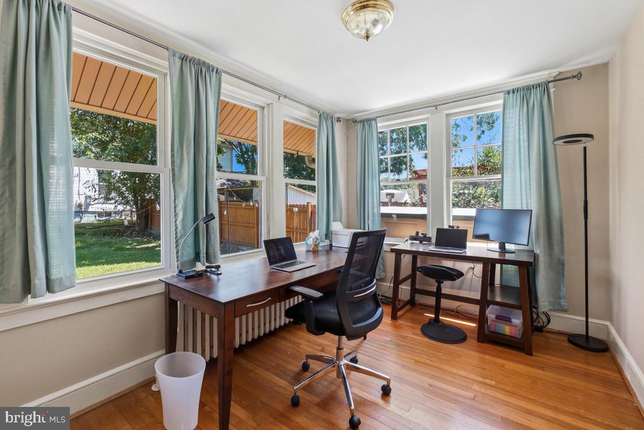
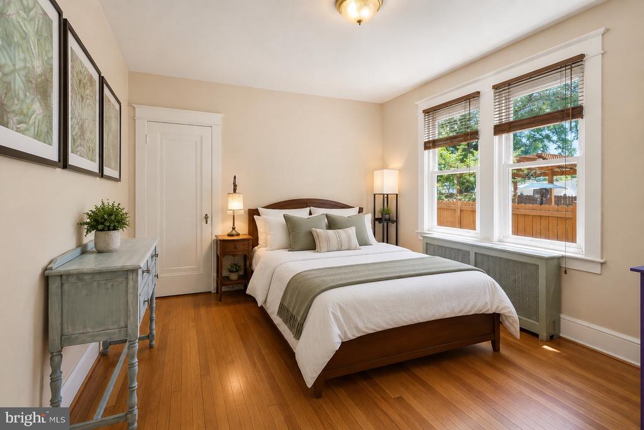
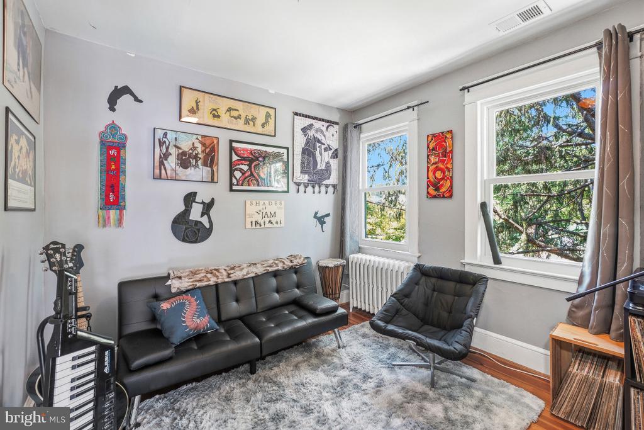
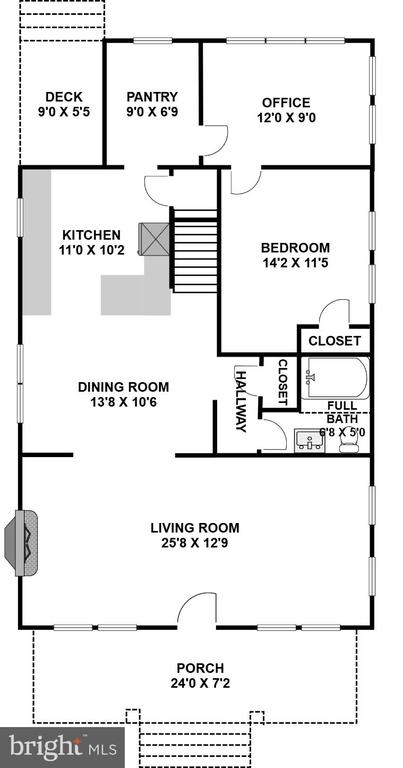
The home's inviting front porch with a tongue-and-groove ceiling leads into a spacious living room with a brick fireplace flanked by built-ins. A casement opening connects the living room to the dining room, accented by a ceiling medallion and a modern chandelier. The dining area flows into the updated kitchen featuring a stainless-steel Samsung appliance suite, a breakfast bar, glass tile backsplash, and a fabulous walk-in pantry perfect for storing extra countertop appliances and food. The kitchen opens to the covered rear deck and backyard, creating easy indoor-outdoor living. A spacious bedroom, a light-filled office, and a cedar-lined closet. and a ceramic-tiled bathroom complete this level.

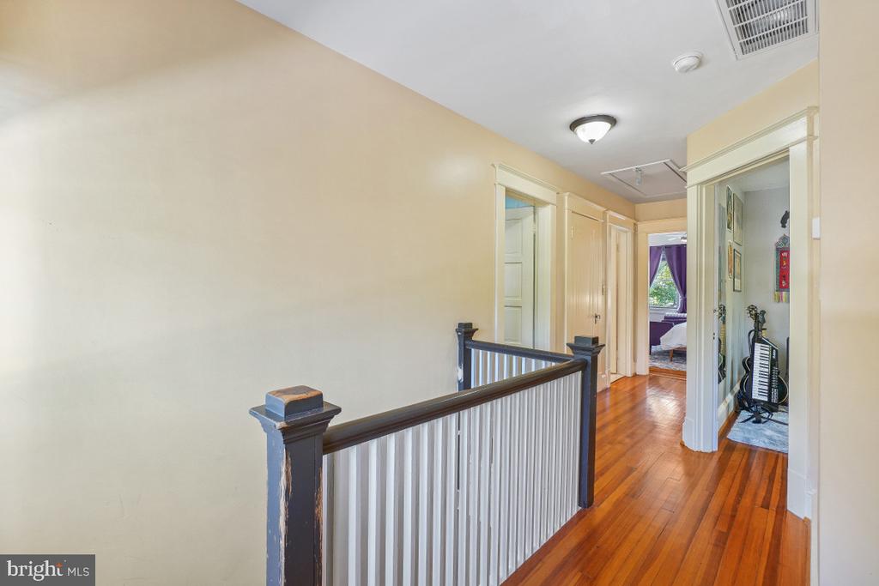
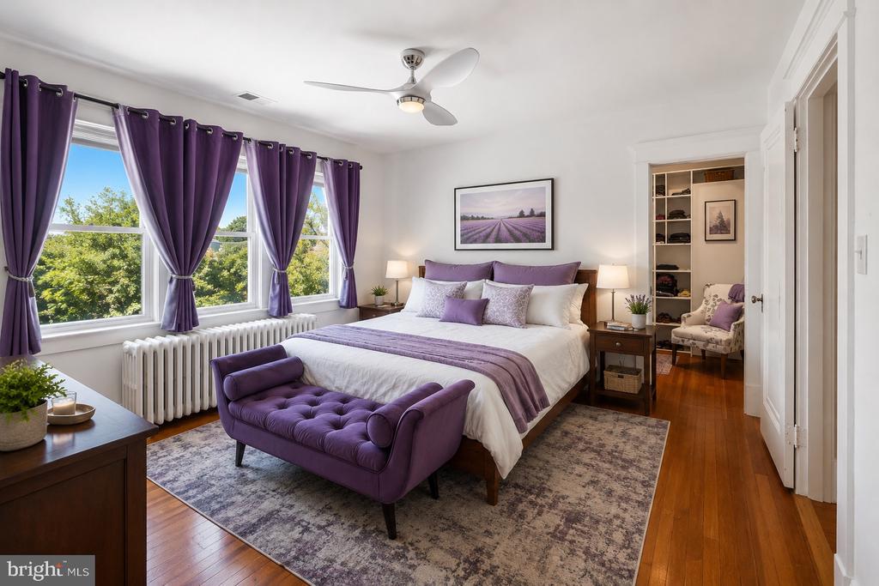
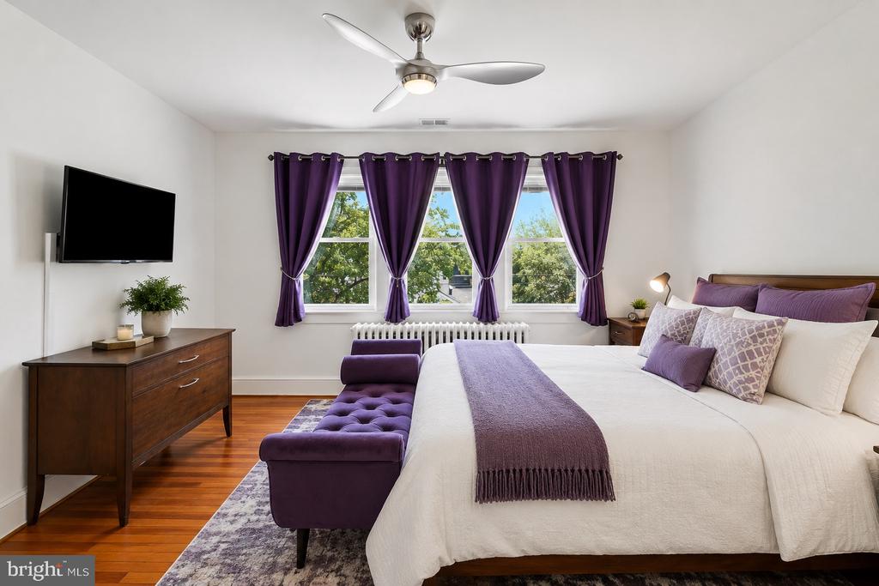
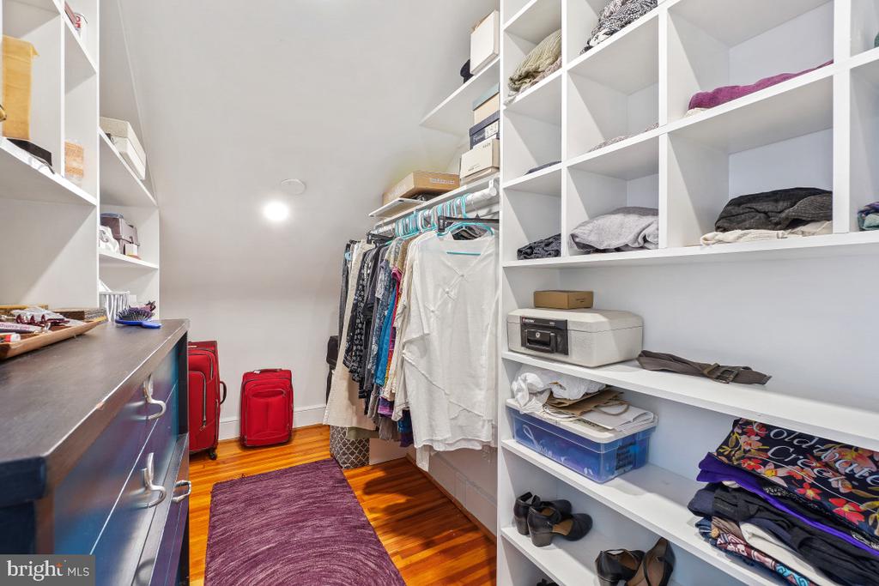
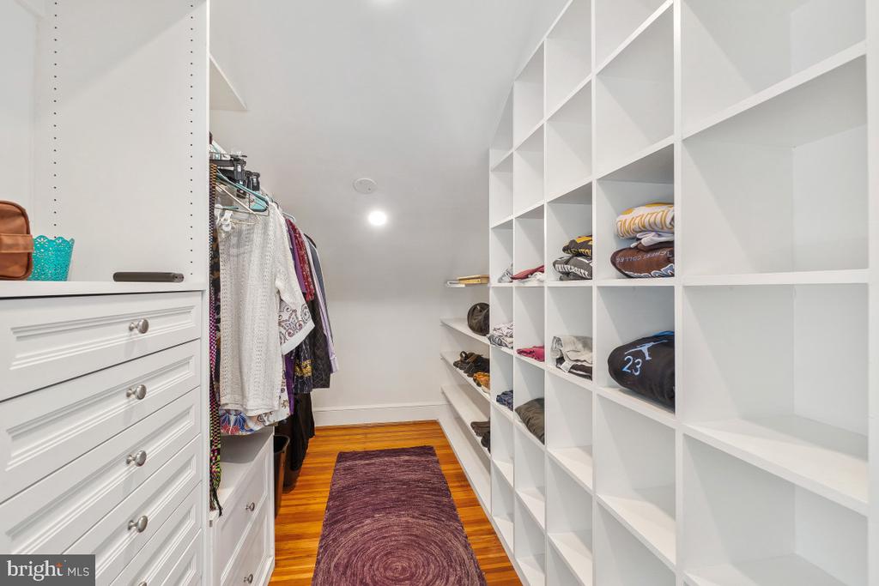
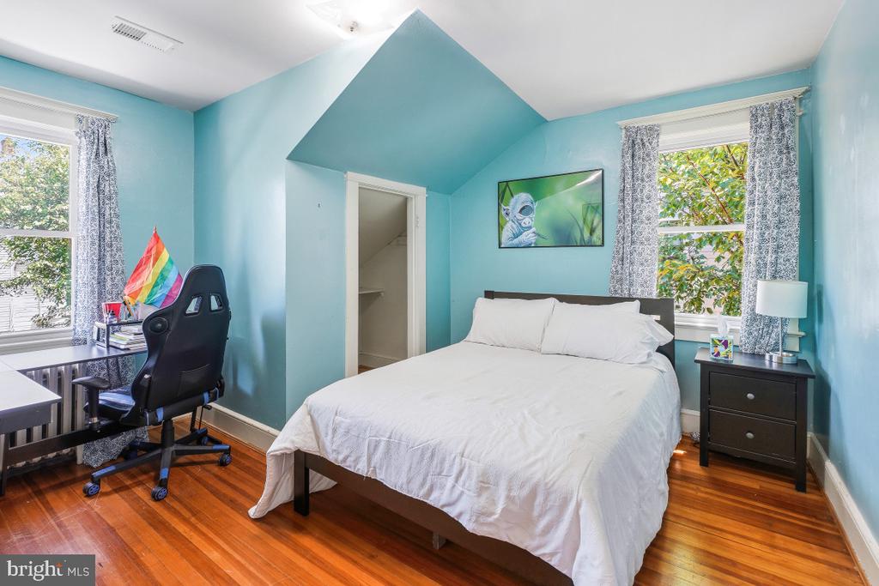
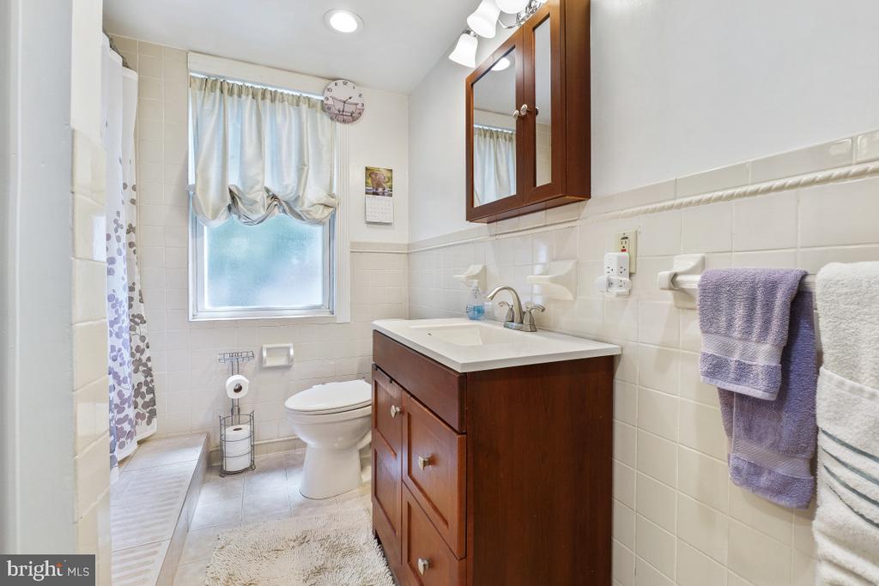
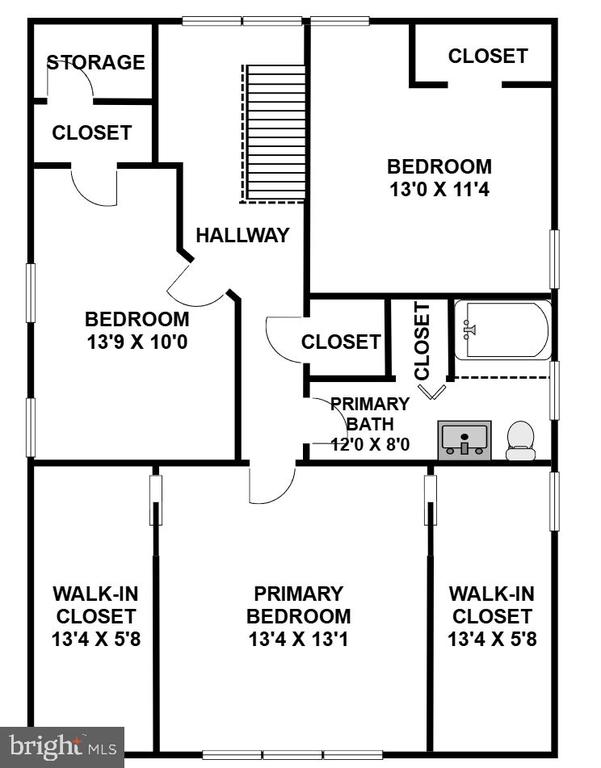
Upstairs are three well-proportioned bedrooms with excellent closet space and an updated full bathroom with a large medicine / linen closet. The primary bedroom features triple windows, a modern ceiling fan, and two voluminous walk-in closets with organizing systems and pocket doors.

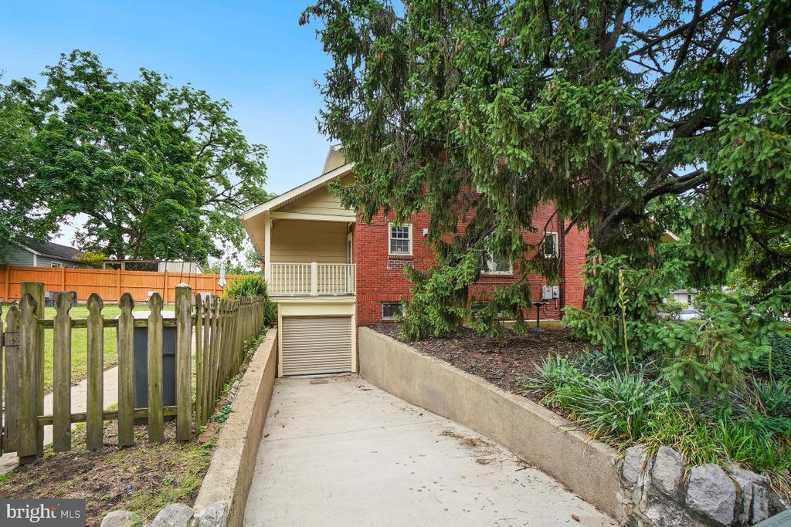
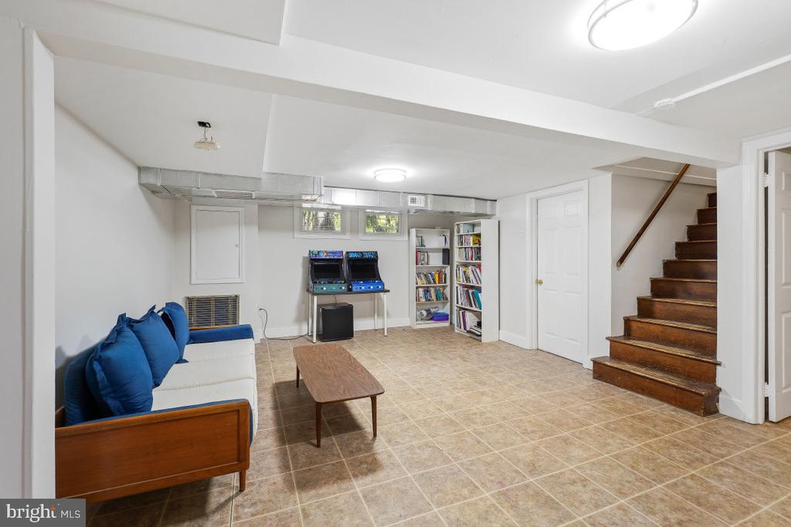
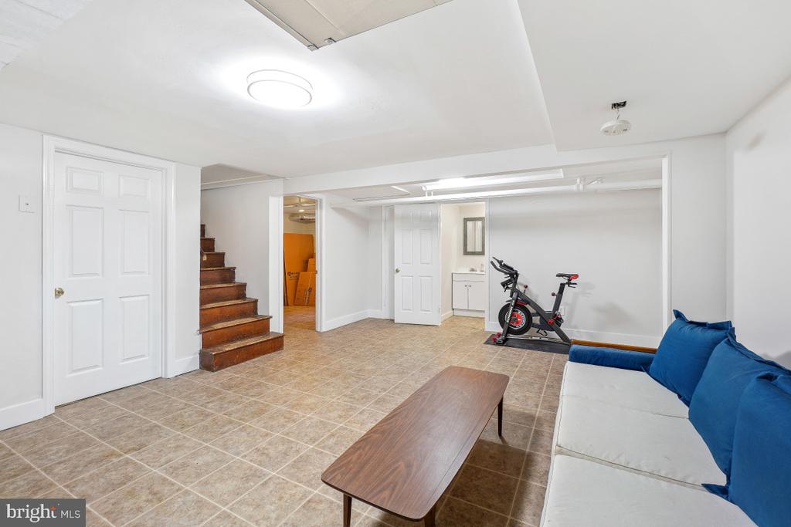
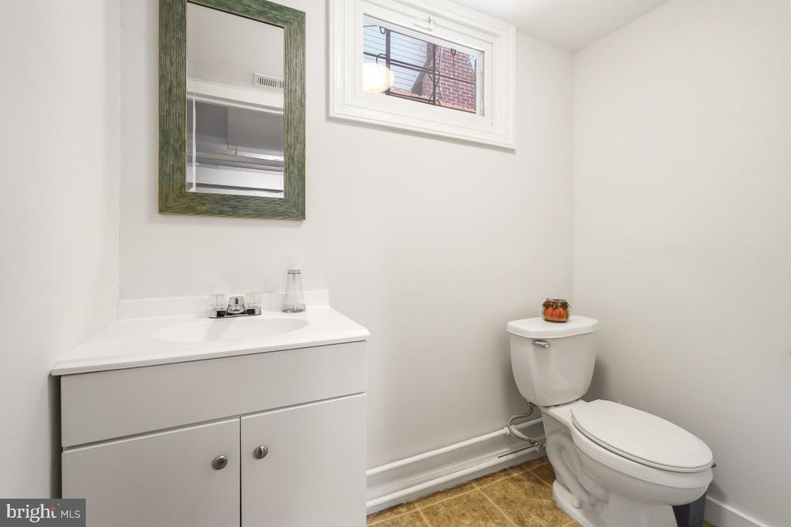
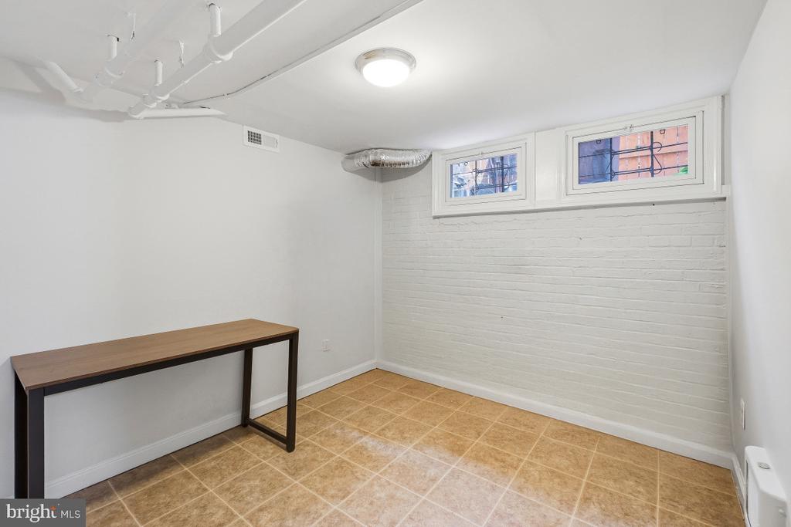
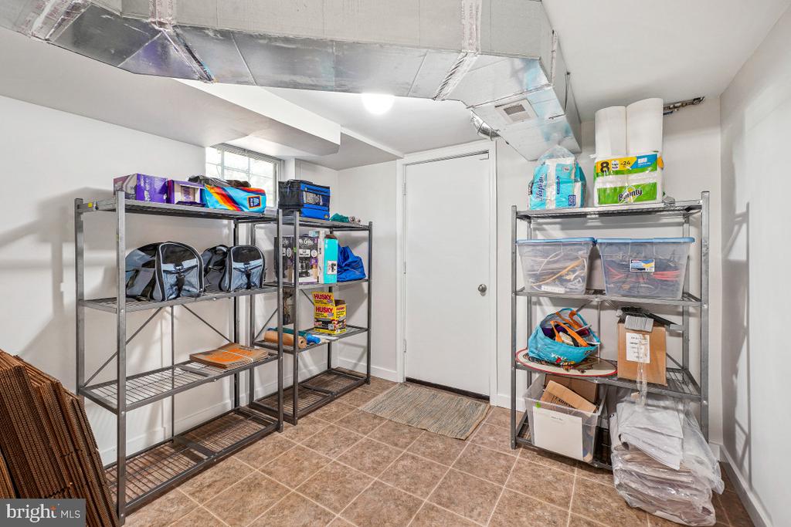
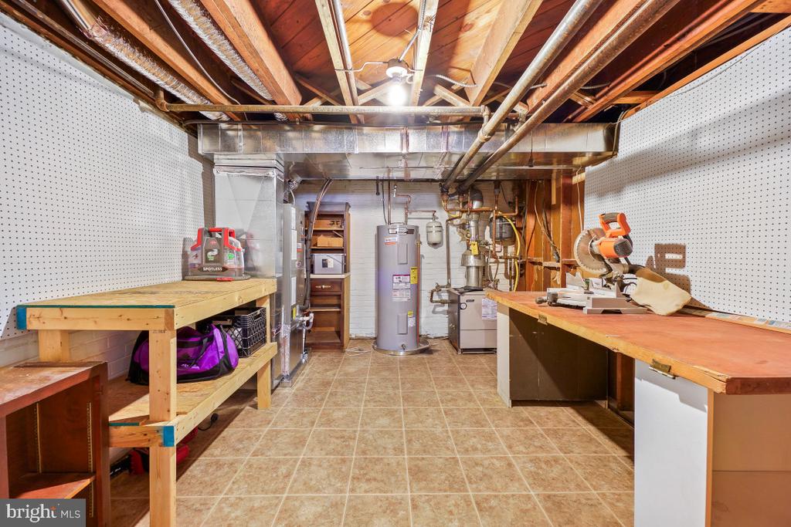
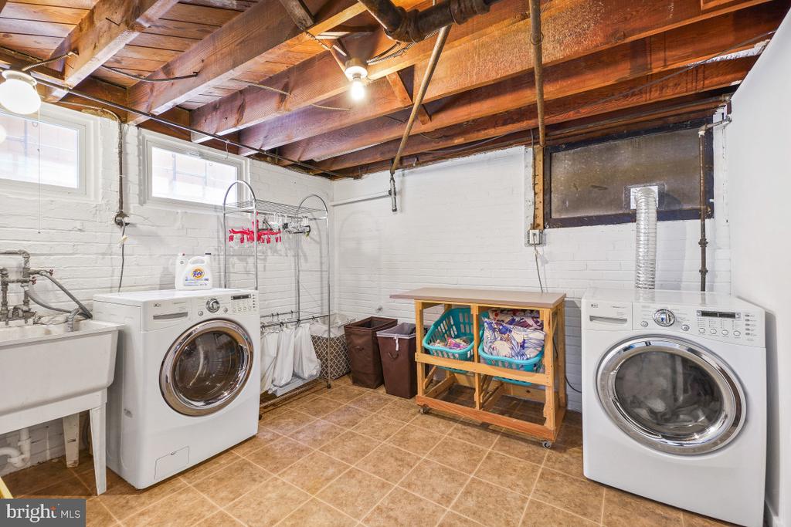
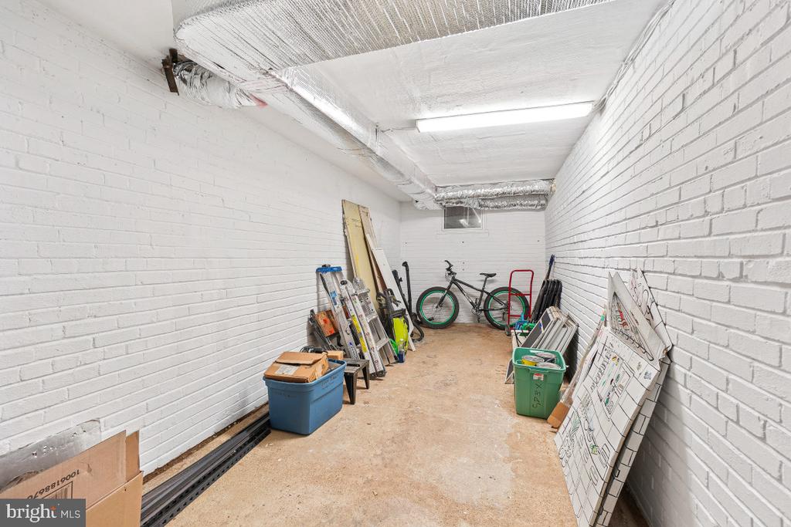
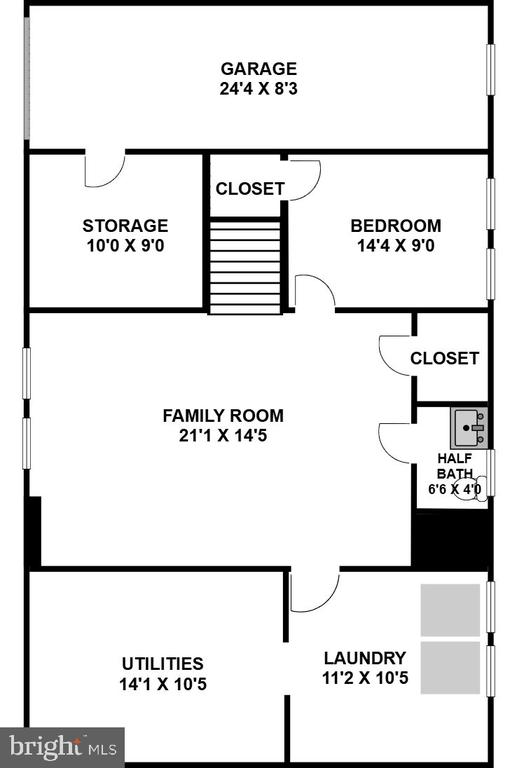
Downstairs is a family room with overhead lighting and a game closet, a bonus or guest room, a powder room, incredible storage space, a workshop, and access to the side entry garage. The exterior includes a private fenced yard, patio, and a deck off the kitchen.

This location offers exceptional convenience and neighborhood amenities, near the Aquatic Center and Recreation Center, approximately 0.9 miles to the Metro, and minutes from the major Walter Reed redevelopment, Fort Slocum Park, the local farmers market, Takoma Beverage Company, and concerts in the park. Urban living in a vibrant community at its best!

4
beds

3
baths

2,760 Sq.Ft. LIVING AREA

6,068 Sq.Ft. lot

Thomas Snow

Thomas Snow

Features & Amenities

Interior

  • total bedrooms4
  • Total bathrooms3
  • full bathrooms2
  • half bathroom1
  • Laundry room Basement
  • Flooring Hardwood
  • Fireplace Brick
  • APPLIANCES Dishwasher, Oven/Range - Electric, Refrigerator, Stainless Steel Appliances, Washer, Dryer
  • other interior Features Built-Ins, Ceiling Fan(s), Entry Level Bedroom, Floor Plan - Traditional, Kitchen - Eat-In, Dining Area, Pantry, Walk-in Closet(s), Wood Floors

Area & Lot

  • Status Sold
  • Date Sold July 6, 2026
  • Living Area2,760 Sq.Ft.
  • Total Area2,760 Sq.Ft.
  • Lot Area6,068 Sq.Ft.
  • MLS® IDDCDC2264366
  • TypeResidential
  • YEAR BUILT1929
  • NeighborhoodWashington
  • Architecture StylesBungalow
  • School DistrictDISTRICT OF COLUMBIA PUBLIC SCHOOLS

Exterior

  • STORIES3
  • Garage Space1.0
  • water SourcePublic
  • PoolNo Pool
  • parkingDriveway, Attached Garage
  • HEAT TYPERadiator, Heat Pump(s)
  • AIR CONDITIONINGCentral A/C
  • sewerPublic Sewer
  • SubstructureSlab
  • Disability FeaturesNone

Financial

  • Sales Price$881,500
  • Real Estate Tax $5,443/yr
  • Zoning R1B
View Virtual Tour

Washington

47.7511° N, 120.7401° W

Explore

Work With Us

Selling or buying a home, like life, is about stewarding relationships and resources well. Townsend Snow & Co. thrives by cultivating and nurturing good relationships throughout the Washington, DC Metro Area (DMV) in order to serve expertly and strategically the real estate needs of the DMV community.

Follow Us on Instagram